Need more space? Upgrade from your condo! Tucked away on a quiet, family-friendly street, this well-maintained townhouse offers the perfect blend of comfort and convenience. The bright, functional layout is complemented by a finished basement, providing valuable extra living space for a family room, home office, or gym. Step outside to a partially fenced backyard-ideal for summer BBQs. Located just minutes from University of Guelph, schools, parks, trails, shopping, restaurants, and with easy access to Highway 401, this home is an excellent opportunity for first-time buyers, young families, or investors seeking a move-in ready property in one of Guelph's most convenient neighbourhoods. Tenanted until August 1st. Please note some photos are VIRTUALLY STAGED WITH AI.
For sale
C$639,900
24 Lambeth Way, Guelph, ON N1L 0H1
4beds
3baths
Townhouse
Built in ----
-- sqft lot
$-- Zestimate®
C$--/sqft
C$265/mo HOA
What's special
Quiet family-friendly streetBright functional layoutFinished basementPartially fenced backyard
- 106 days
- 11
- 1
Zillow last checked:
Listing updated:
Listed by:
SKYLETTE MARKETING REALTY INC.
Source: TRREB,MLS®#: X13503314 Originating MLS®#: Toronto Regional Real Estate Board
Originating MLS®#: Toronto Regional Real Estate BoardFacts & features
Interior
Bedrooms & bathrooms
- Bedrooms: 4
- Bathrooms: 3
Primary bedroom
- Level: Second
- Dimensions: 2.46 x 4.34
Bedroom 2
- Level: Second
- Dimensions: 2.49 x 3.71
Bedroom 3
- Level: Second
- Dimensions: 2.62 x 3.05
Bedroom 4
- Level: Second
- Dimensions: 2.62 x 3.3
Bathroom
- Level: Second
- Dimensions: 1.73 x 2.41
Bathroom
- Level: Main
- Dimensions: 0.89 x 2.08
Bathroom
- Level: Basement
- Dimensions: 1.73 x 2.41
Bathroom
- Level: Basement
- Dimensions: 1.73 x 2.41
Kitchen
- Level: Main
- Dimensions: 2.69 x 3.3
Living room
- Level: Main
- Dimensions: 5.21 x 3.66
Recreation
- Level: Basement
- Dimensions: 0.95 x 2.64
Utility room
- Level: Basement
- Dimensions: 2.8 x 3.68
Heating
- Forced Air, Gas
Cooling
- Central Air
Appliances
- Included: Water Softener
- Laundry: In Basement, In-Suite Laundry, Ensuite
Features
- Basement: Full
- Has fireplace: No
Interior area
- Living area range: 1200-1399 null
Property
Parking
- Total spaces: 2
- Parking features: Private, Garage Door Opener
- Has garage: Yes
Accessibility
- Accessibility features: Doors Swing In, Low Pile Carpeting, Open Floor Plan
Features
- Stories: 2
- Patio & porch: Deck
- Exterior features: Year Round Living
- Has view: Yes
- View description: Trees/Woods
- Waterfront features: None
Lot
- Features: Golf, Park, Rec./Commun.Centre, School
Details
- Parcel number: 718710011
- Other equipment: Sump Pump
Construction
Type & style
- Home type: Townhouse
- Property subtype: Townhouse
Materials
- Brick, Vinyl Siding
- Foundation: Poured Concrete
- Roof: Asphalt Shingle
Community & HOA
Community
- Security: Carbon Monoxide Detector(s), Heat Detector, Smoke Detector(s)
HOA
- Services included: Common Elements Included, Building Insurance Included
- HOA fee: C$265 monthly
- HOA name: WSCC
Location
- Region: Guelph
Financial & listing details
- Annual tax amount: C$4,336
- Date on market: 6/30/2026
Price history
Price history is unavailable.
Public tax history
Tax history is unavailable.
Climate risks
Neighborhood: N1L
Nearby schools
GreatSchools rating
No schools nearby
We couldn't find any schools near this home.


Similar homes
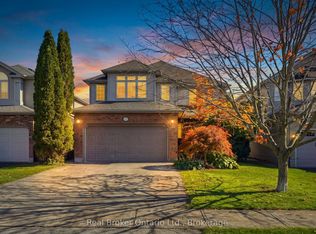
- C$645,0003 bd3 ba-- sqft66 Arlington Cres, Guelph, ON N1L 0L1For Sale
 MLS ID #X13676308, RIGHT AT HOME REALTY INC.. TRREB
 - C$617,0003 bd2 ba-- sqft39 Kay Cres #20, Guelph, ON N1L 0N5For Sale
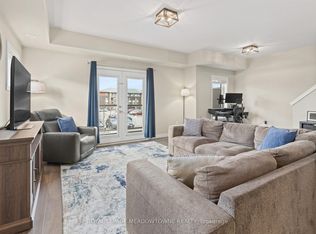 MLS ID #X13598136, ROYAL LEPAGE MEADOWTOWNE REALTY. TRREB
 - C$699,9003 bd4 ba-- sqft91 Poppy Dr E #18, Guelph, ON N1L 0M6For Sale
 MLS ID #X13873518, CENTURY 21 MILLENNIUM INC.. TRREB
 - C$599,0004 bd3 ba-- sqft151 Clairfields Dr E #55, Guelph, ON N1L 1P5For Sale
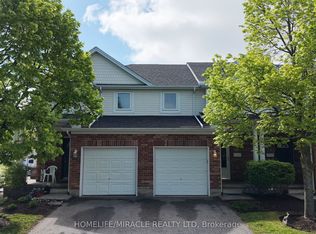 MLS ID #X13644046, HOMELIFE/MIRACLE REALTY LTD. TRREB
