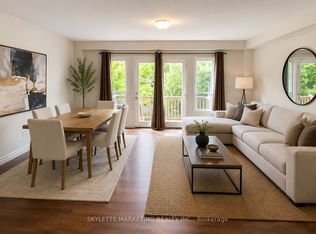
Welcome to 20-255 Summerfield Drive - a rare executive townhome in the heart of South Guelph, where luxury meets low-maintenance living. Custom-built by Thomasfield Homes, this one-of-a-kind residence offers over 2,700 sq. ft. of beautifully finished space, complete with a private elevator for ultimate convenience. A spacious foyer welcomes you in, with the option to take the elevator or stairs to the main level. Upstairs, the open-concept design is both functional and elegant, featuring a chef-inspired kitchen, bright living area, and high-end finishes including rich hardwood and tile throughout. A cozy fireplace anchors the space, while patio doors lead to a covered deck, perfect for morning coffee or evening unwinding. The primary suite is designed as a true retreat, offering a walk-in closet, spa-like 5-piece ensuite, and direct access to the deck. Entertain with ease in the formal dining room with a wet bar, while a second bedroom, full bath, den or home office, laundry, and generous storage complete the main level. The fully finished lower level adds incredible versatility, featuring a private guest or in-law suite with a third bedroom, full bathroom, spacious rec room, cold cellar, and direct access to the garage. With professional management handling exterior maintenance, this home offers a turnkey lifestyle in one of South Guelph's most sought-after communities, just minutes to everyday amenities, trails, and shopping. A refined home that blends comfort, accessibility, and thoughtful design.
For sale
C$1,195,000
255 Summerfield Dr #20, Guelph, ON N1L 0E1
3beds
3baths
Townhouse
Built in ----
-- sqft lot
$-- Zestimate®
C$--/sqft
C$809/mo HOA
What's special
- 109 days |
- 3 |
- 0 |
Zillow last checked:
Listing updated:
Listed by:
Coldwell Banker Neumann Real Estate
Source: TRREB,MLS®#: X13068278 Originating MLS®#: One Point Association of REALTORS
Originating MLS®#: One Point Association of REALTORSFacts & features
Interior
Bedrooms & bathrooms
- Bedrooms: 3
- Bathrooms: 3
Bedroom
- Level: Basement
- Dimensions: 4.05 x 3.96
Bedroom
- Level: Second
- Dimensions: 6.25 x 4.35
Bedroom
- Level: Second
- Dimensions: 4.64 x 3.65
Bathroom
- Level: Second
- Dimensions: 3.46 x 2.38
Bathroom
- Level: Second
- Dimensions: 3.81 x 3.27
Bathroom
- Level: Basement
- Dimensions: 1.72 x 2.71
Breakfast
- Level: Second
- Dimensions: 2.27 x 3.8
Other
- Level: Basement
- Dimensions: 2.53 x 2.66
Dining room
- Level: Second
- Dimensions: 3.96 x 4.02
Family room
- Level: Second
- Dimensions: 2.78 x 5.26
Foyer
- Level: Main
- Dimensions: 3.04 x 2.71
Laundry
- Level: Second
- Dimensions: 1.71 x 2.2
Living room
- Level: Second
- Dimensions: 5.59 x 9.75
Other
- Level: Second
- Dimensions: 4.59 x 1.7
Other
- Level: Second
- Dimensions: 2.42 x 2.5
Recreation
- Level: Basement
- Dimensions: 7.69 x 4.69
Heating
- Forced Air, Gas
Cooling
- Central Air
Appliances
- Laundry: In-Suite Laundry
Features
- Central Vacuum
- Basement: Separate Entrance,Finished
- Has fireplace: Yes
- Fireplace features: Living Room, Natural Gas
Interior area
- Living area range: 2500-2749 null
Video & virtual tour
Property
Parking
- Total spaces: 4
- Parking features: Garage
- Has garage: Yes
Features
- Exterior features: Terrace Balcony
Lot
- Features: Golf, Library, Place Of Worship, Public Transit, School
Details
- Parcel number: 718590002
Construction
Type & style
- Home type: Townhouse
- Property subtype: Townhouse
Materials
- Stone, Stucco (Plaster)
- Foundation: Poured Concrete
- Roof: Asphalt Shingle
Community & HOA
HOA
- Amenities included: Visitor Parking
- Services included: Building Insurance Included, Common Elements Included
- HOA fee: C$809 monthly
- HOA name: WSC
Location
- Region: Guelph
Financial & listing details
- Annual tax amount: C$7,786
- Date on market: 5/1/2026
Price history
Price history is unavailable.
Public tax history
Tax history is unavailable.
Climate risks
Neighborhood: N1L
Nearby schools
GreatSchools rating
No schools nearby
We couldn't find any schools near this home.
- C$749,0003 bd3 ba-- sqft58 Walker Way, Guelph, ON N1L0E1For Sale

- C$949,9003 bd3 ba-- sqft12 Annmoore Cres #19, Guelph, ON N1L0J1For Sale

- C$1,099,0004 bd4 ba2.3k sqft236 Summerfield Dr, Guelph, ON N1L1L5For Sale

- C$639,9004 bd3 ba-- sqft24 Lambeth Way, Guelph, ON N1L0H1For Sale
- C$649,9003 bd3 ba-- sqft22 Lambeth Way, Guelph, ON N1L0H1For Sale
- C$---- bd-- ba-- sqft84 Lambeth Way, Guelph, ON N1L0H1Off Market
- C$775,0003 bd2 ba1.1k sqft47 Marsh Cres, Guelph, ON N1L1L4Sold
- C$--2 bd1 ba-- sqft60 Lynnmore St #307, Guelph, ON N1L0J8Off Market
Similar homes
- C$1,199,9006 bd4 ba-- sqft237 Goodwin Dr, Guelph, ON N1L 0K1For Sale
 MLS ID #X13634340, RE/MAX REAL ESTATE CENTRE INC.. TRREB
 - C$649,9994 bd4 ba-- sqft105 Bard Blvd #27, Guelph, ON N1L 0E2For Sale
 MLS ID #X13671474, LifeStyle International Realty Inc. TRREB
 - C$1,289,0005 bd4 ba-- sqft15 Valley Rd #6, Guelph, ON N1L 0H3For Sale
 MLS ID #X13460506, Keller Williams Home Group Realty. TRREB
 - C$999,9995 bd5 ba-- sqft39 Kay Cres #3, Guelph, ON N1L 0N5For Sale
 MLS ID #X13176648, RE/MAX REAL ESTATE CENTRE INC.. TRREB
 - C$1,299,9006 bd4 ba-- sqft1 Teal Dr, Guelph, ON N1C 1G3For SaleMLS ID #X13648720, Coldwell Banker Neumann Real Estate. TRREB
- C$1,299,9004 bd4 ba-- sqft29 Jessica Ln, Guelph/eramosa, ON N1H 6J1For SaleMLS ID #X13673896, RE/MAX REAL ESTATE CENTRE INC.. TRREB
- C$1,349,9004 bd3 ba-- sqft23 Brock Rd N, Puslinch, ON N0B 2J0For SaleMLS ID #X13147932, Royal LePage Real Estate Associates. TRREB
- C$1,099,0005 bd4 ba-- sqft17 Dudley Dr, Guelph, ON N1G 0E5For SaleMLS ID #X13629234, Keller Williams Home Group Realty. TRREB
- C$1,300,0003 bd3 ba-- sqft235 Ridge Rd, Guelph/eramosa, ON N0B 2K0For SaleMLS ID #X13673374, RE/MAX REAL ESTATE CENTRE INC.. TRREB
- C$1,499,9994 bd3 ba-- sqft70 Bathgate Dr, Guelph, ON N1L 1B1For SaleMLS ID #X13660754, Coldwell Banker Neumann Real Estate. TRREB
- C$998,9003 bd3 ba-- sqft12 Fairway Ln, Guelph, ON N1E 7A9For SaleMLS ID #X13611526, ROYAL LEPAGE MEADOWTOWNE REALTY. TRREB
- C$1,149,9003 bd3 ba-- sqft82 Drone Cres, Guelph, ON N1K 0C2For SaleMLS ID #X13173244, Coldwell Banker Neumann Real Estate. TRREB
- C$1,199,0004 bd3 ba-- sqft132 Gamble Ln, Guelph/eramosa, ON N0B 2K0For SaleMLS ID #X13607324, RE/MAX PRIME PROPERTIES - UNIQUE GROUP. TRREB
- C$1,279,0004 bd3 ba-- sqft197 Quinlan Ct, Milton, ON L9T 7A2For SaleMLS ID #W13685004, HOMELIFE LANDMARK REALTY INC.. TRREB
- C$799,9002 bd2 ba-- sqft165 Terraview Cres #17, Guelph, ON N1G 5G8For SaleMLS ID #X13585092, Coldwell Banker Neumann Real Estate. TRREB
- C$839,9003 bd4 ba-- sqft63 Boulder Cres, Guelph, ON N1G 5A2For SaleMLS ID #X13646184, Keller Williams Home Group Realty. TRREB
- C$1,699,9005 bd4 ba-- sqft294 Farley Dr, Guelph, ON N1L 1N6For SaleMLS ID #X13571418, Keller Williams Home Group Realty. TRREB
- C$839,9002 bd3 ba-- sqft12 Glasgow St S #4, Guelph, ON N1H 4T5For SaleMLS ID #X13461280, Coldwell Banker Neumann Real Estate. TRREB
- C$1,159,9904 bd3 ba-- sqft160 May St, Guelph/eramosa, ON N0B 2K0For SaleMLS ID #X13533638, Royal LePage Real Estate Services Ltd., Brokerage. TRREB
- C$899,9003 bd2 ba-- sqft160 Macdonell St #504, Guelph, ON N1H 0A9For SaleMLS ID #X13645694, Coldwell Banker Neumann Real Estate. TRREB
