Welcome to 12 Annmoore Crescent, Unit 19, a beautifully maintained Bungaloft nestled in one of Guelph's most desirable south-end communities. Offering the perfect blend of comfort, functionality, and low-maintenance living, this exceptional home is ideal for professionals, downsizers, or anyone seeking the convenience of a Bungaloft living without compromising on space. Featuring a double car garage, and a thoughtfully designed layout, this home is filled with features you'll appreciate. Hardwood flooring, California Closets, an induction cooktop, convection oven, new furnace, new a/c unit and quality finishes throughout add to the home's appeal. Enjoy a gorgeous kitchen with stainless steel appliances, stylish backsplash, breakfast bar seating and plenty of storage space. The spacious living room and separate dining room provides the perfect setting for family gatherings and entertaining. The primary bedroom is perfectly situated on the main floor and includes a generous 3pc ensuite. Step outside to the cozy screened-in porch overlooking a peaceful parkette, a fantastic spot to enjoy your morning coffee or unwind at the end of the day. Upstairs, the versatile loft offers an ideal space for a home office, reading nook, or sitting area, along with a second bedroom and a full 4 pc bathroom, perfect for guests or extended family. The fully finished basement expands your living space even further, featuring a spacious rec room, third bedroom, 3pc bathroom, laundry area, and plenty of additional storage. Situated in Guelph's highly sought-after south end, you'll enjoy easy access to shopping, restaurants, parks, walking trails, schools, and Highway 401, making this an exceptional place to call home. If you've been searching for a spacious, move-in-ready bungaloft in an unbeatable location, this is one you won't want to miss.
For sale
C$949,900
12 Annmoore Cres #19, Guelph, ON N1L 0J1
3beds
3baths
Townhouse
Built in ----
-- sqft lot
$-- Zestimate®
C$--/sqft
C$536/mo HOA
What's special
Double car garageThoughtfully designed layoutHardwood flooringCalifornia closetsInduction cooktopConvection ovenNew furnace
- 15 days |
- 31 |
- 1 |
Zillow last checked:
Listing updated:
Listed by:
Diloreto & Co.
Source: TRREB,MLS®#: X13606614 Originating MLS®#: One Point Association of REALTORS
Originating MLS®#: One Point Association of REALTORSFacts & features
Interior
Bedrooms & bathrooms
- Bedrooms: 3
- Bathrooms: 3
Bedroom
- Level: Second
- Dimensions: 3.51 x 3.35
Bedroom
- Level: Basement
- Dimensions: 3.58 x 4.01
Bedroom
- Level: Main
- Dimensions: 3.48 x 4.9
Bathroom
- Level: Second
- Dimensions: 2.5 x 2.5
Bathroom
- Level: Main
- Dimensions: 2 x 2
Bathroom
- Level: Basement
- Dimensions: 2 x 2
Dining room
- Level: Main
- Dimensions: 3.05 x 3.58
Kitchen
- Level: Main
- Dimensions: 3.05 x 4.37
Laundry
- Level: Basement
- Dimensions: 3.84 x 4.6
Living room
- Level: Main
- Dimensions: 4.29 x 4.27
Loft
- Level: Second
- Dimensions: 4.55 x 6.76
Recreation
- Level: Basement
- Dimensions: 4.39 x 8
Heating
- Forced Air, Gas
Cooling
- Central Air
Appliances
- Laundry: Laundry Room
Features
- Central Vacuum
- Basement: Full,Finished
- Has fireplace: No
Interior area
- Living area range: 1600-1799 null
Property
Parking
- Total spaces: 4
- Parking features: Private
- Has garage: Yes
Features
- Patio & porch: Patio
Lot
- Features: Public Transit, Place Of Worship, School, Park
Details
- Parcel number: 718840019
Construction
Type & style
- Home type: Townhouse
- Architectural style: Bungaloft
- Property subtype: Townhouse
Materials
- Brick, Vinyl Siding
- Foundation: Poured Concrete
- Roof: Asphalt Shingle
Community & HOA
HOA
- Amenities included: Visitor Parking
- Services included: Building Insurance Included
- HOA fee: C$536 monthly
- HOA name: WSCP
Location
- Region: Guelph
Financial & listing details
- Tax assessed value: C$422,000
- Annual tax amount: C$6,306
- Date on market: 7/26/2026
Price history
Price history is unavailable.
Public tax history
Tax history is unavailable.
Climate risks
Neighborhood: N1L
Nearby schools
GreatSchools rating
No schools nearby
We couldn't find any schools near this home.
- C$1,195,0003 bd3 ba-- sqft255 Summerfield Dr #20, Guelph, ON N1L0E1For Sale

- C$639,9004 bd3 ba-- sqft24 Lambeth Way, Guelph, ON N1L0H1For Sale
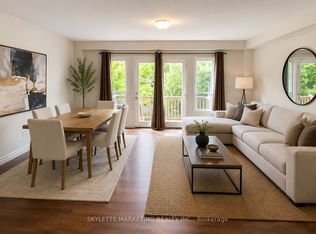
- C$---- bd-- ba-- sqft84 Lambeth Way, Guelph, ON N1L0H1Off Market
- C$649,9003 bd3 ba-- sqft22 Lambeth Way, Guelph, ON N1L0H1For Sale
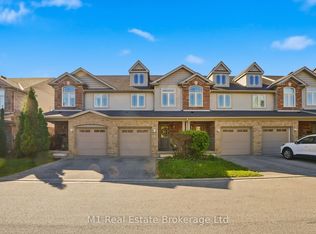
- C$--2 bd1 ba-- sqft60 Lynnmore St #307, Guelph, ON N1L0J8Off Market
- C$492,5002 bd1 ba852 sqft60 Lynnmore St #108, Guelph, ON N1L0J8Sold
- C$465,0003 bd1 ba852 sqft60 Lynnmore St #414, Guelph, ON N1L0J8Sold
- C$1,199,9004 bd4 ba-- sqft306 Colonial Dr, Guelph, ON N1L0C8For Sale
- C$--3 bd3 ba-- sqft44 Waterford Dr, Guelph, ON N1L0H6Off Market
Similar homes
- C$979,0003 bd3 ba-- sqft79 Laughland Ln, Guelph, ON N1L 0C6For Sale
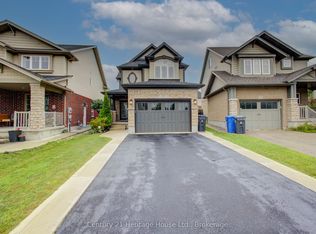 MLS ID #X13655740, Century 21 Heritage House Ltd.. TRREB
 - C$949,9003 bd5 ba-- sqft60 Arkell Rd #63, Guelph, ON N1L 0N7For Sale
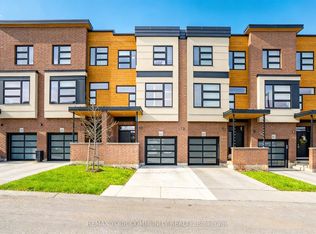 MLS ID #X13455854, REMAX YOUR COMMUNITY REALTY. TRREB
 - C$799,9003 bd3 ba-- sqft118 Lynch Cir, Guelph, ON N1L 1R8For Sale
 MLS ID #X13657140, ROYAL LEPAGE ELITE REALTY. TRREB
 - C$869,9003 bd3 ba2.1k sqft60 Arkell Rd #51, Guelph, ON N1L 0N7New Construction
 MLS ID #40842048, Nikki Bedi, Salesperson, RED AND WHITE REALTY INC.. ITSO
 - C$779,0004 bd4 ba-- sqft9 Amos Dr #5, Guelph, ON N1L 0M3For SaleMLS ID #X13604510, MASTER`S TRUST REALTY INC.. TRREB
- C$899,0003 bd4 ba-- sqft41 Samuel Dr, Guelph, ON N1L 0K1For SaleMLS ID #X13445268, Real Broker Ontario Ltd.. TRREB
- C$995,0002 bd4 ba1.8k sqftEnclave At Pergola, Guelph, ON N1L 0N5For SaleMLS ID #40845253, Bradley Wylde, Salesperson, RE/MAX REAL ESTATE CENTRE INC., BROKERAGE. ITSO
- C$788,8003 bd3 ba-- sqft91 Lynch Cir E, Guelph, ON N1L 1R6For SaleMLS ID #X13642986, REAL BROKER ONTARIO LTD.. TRREB
- C$999,9995 bd5 ba-- sqft39 Kay Cres #3, Guelph, ON N1L 0N5For SaleMLS ID #X13176648, RE/MAX REAL ESTATE CENTRE INC.. TRREB
- C$899,0004 bd4 ba-- sqft212 Goodwin Dr, Guelph, ON N1L 0C8For SaleMLS ID #X13503890, Keller Williams Home Group Realty. TRREB
- C$1,195,0003 bd3 ba-- sqft255 Summerfield Dr #20, Guelph, ON N1L 0E1For SaleMLS ID #X13068278, Coldwell Banker Neumann Real Estate. TRREB
- C$749,9005 bd3 ba1.5k sqft48 Clough Cres, Guelph, ON N1L 0G1For SaleMLS ID #40843860, Andre Ozsever, Salesperson, CENTURY 21 RIGHT TIME REAL ESTATE INC.. ITSO
- C$799,9003 bd4 ba1.6k sqft60 Arkell Rd #83, Guelph, ON N1L 0N7For SaleMLS ID #40846535, Andra Arnold, Salesperson, Royal LePage Royal City Realty. ITSO
- C$749,0003 bd3 ba-- sqft77 John Brabson Cres, Guelph, ON N1G 0G7For SaleMLS ID #X13658812, Coldwell Banker Peter Benninger Realty. TRREB
- C$749,8703 bd2 ba-- sqft1880 Gordon St #911, Guelph, ON N1L 0P5For SaleMLS ID #X13651392, ROYAL LEPAGE SIGNATURE REALTY. TRREB
- C$649,9003 bd3 ba-- sqft22 Lambeth Way, Guelph, ON N1L 0H1For SaleMLS ID #X13217734, M1 Real Estate Brokerage Ltd. TRREB
- C$---- bd-- ba-- sqft31 Spencer Cres, Guelph, ON N1L 1M2Off Market
- C$789,9003 bd4 ba-- sqft27 Wilkie Cres, Guelph, ON N1L 0B1For SaleMLS ID #X13588440, RE/MAX Hallmark Realty Limited. TRREB
- C$630,0004 bd3 ba-- sqft151 Clairfields Dr E #55, Guelph, ON N1L 1P5For SaleMLS ID #X13644046, HOMELIFE/MIRACLE REALTY LTD. TRREB
- C$639,9004 bd3 ba-- sqft24 Lambeth Way, Guelph, ON N1L 0H1For SaleMLS ID #X13503314, SKYLETTE MARKETING REALTY INC.. TRREB
