Welcome to this beautiful end-unit townhouse in one of Guelph's most sought-after neighbourhoods! Offering 1,600 sq. ft. of thoughtfully designed living space, this home features 9-ft ceilings on the main floor, a modern kitchen with stainless steel appliances, granite countertops, and stylish waterproof laminate flooring throughout.The second level offers three spacious bedrooms and two full bathrooms, including a generous primary suite. The professionally finished walk-out basement adds exceptional versatility with a large recreation room, an additional bedroom, and a full bathroom-perfect for extended family, guests, or a home office.Ideally located just steps to parks, public transit, Sir Isaac Brock Public School, and the newly built Two Rivers Secondary School. Enjoy quick access to highways, grocery stores, restaurants, banks, and all essential amenities.A rare opportunity to own a move-in-ready end-unit townhouse in a prime location-don't miss your chance to book your private showing today!
For sale
C$779,000
9 Amos Dr #5, Guelph, ON N1L 0M3
4beds
4baths
Townhouse
Built in ----
-- sqft lot
$-- Zestimate®
C$--/sqft
C$285/mo HOA
What's special
Granite countertopsThree spacious bedroomsGenerous primary suiteProfessionally finished walk-out basementLarge recreation roomAdditional bedroom
- 4 days |
- 14 |
- 0 |
Zillow last checked:
Listing updated:
Listed by:
MASTER`S TRUST REALTY INC.
Source: TRREB,MLS®#: X13604510 Originating MLS®#: Toronto Regional Real Estate Board
Originating MLS®#: Toronto Regional Real Estate BoardFacts & features
Interior
Bedrooms & bathrooms
- Bedrooms: 4
- Bathrooms: 4
Heating
- Forced Air, Gas
Cooling
- Central Air
Appliances
- Laundry: In Basement
Features
- Flooring: Carpet Free
- Basement: Finished with Walk-Out
- Has fireplace: No
Interior area
- Living area range: 1600-1799 null
Property
Parking
- Total spaces: 2
- Parking features: Garage
- Has garage: Yes
Features
- Stories: 2
Details
- Parcel number: 719390005
Construction
Type & style
- Home type: Townhouse
- Property subtype: Townhouse
Materials
- Concrete
Community & HOA
HOA
- Services included: Common Elements Included, Parking Included, Building Insurance Included
- HOA fee: C$285 monthly
- HOA name: WSCP
Location
- Region: Guelph
Financial & listing details
- Annual tax amount: C$5,260
- Date on market: 7/24/2026
MASTER`S TRUST REALTY INC.
MASTER`S TRUST REALTY INC.
By pressing Contact Agent, you agree that the real estate professional identified above may call/text you about your search, which may involve use of automated means and pre-recorded/artificial voices. You don't need to consent as a condition of buying any property, goods, or services. Message/data rates may apply. You also agree to our Terms of Use. Zillow does not endorse any real estate professionals. We may share information about your recent and future site activity with your agent to help them understand what you're looking for in a home.
Price history
Price history is unavailable.
Public tax history
Tax history is unavailable.
Climate risks
Neighborhood: N1L
Nearby schools
GreatSchools rating
No schools nearby
We couldn't find any schools near this home.
- C$1,045,0004 bd4 ba2.1k sqft12 Zecca Dr, Guelph, ON N1L1T1Sold
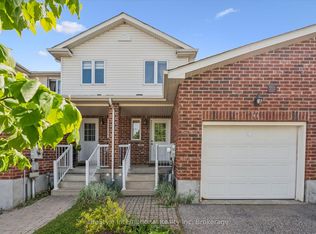
- C$729,9003 bd3 ba-- sqft47 Hasler Cres, Guelph, ON N1L0A2For Sale
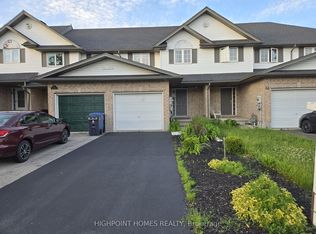
- C$659,9993 bd3 ba-- sqft58 Hasler Cres, Guelph, ON N1L0A3For Sale
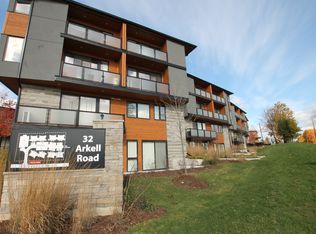
- C$--2 bd2 ba-- sqft9 Arkell Rd #9, Guelph, ON N1L0J9Off Market
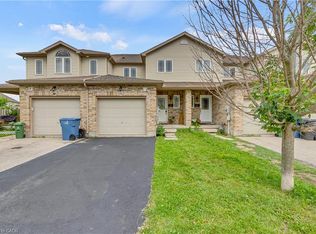
- C$--3 bd4 ba1.3k sqft21 Amsterdam Cres #21, Guelph, ON N1L0G2Off Market
- C$--3 bd4 ba-- sqft21 Amsterdam Cres, Guelph, ON N1L0G2Off Market
- C$2,5953 bd3 ba1.5k sqft167 Arkell Rd #24, Guelph, ON N1L0J9For Rent
- C$--2 bd1 ba-- sqft2 Colonial Dr #401, Guelph, ON N1L0K8Off Market
Similar homes
- C$700,0003 bd3 ba-- sqft167 Arkell Rd #15, Guelph, ON N1L 0J9For Sale
 MLS ID #X13591642, RE/MAX Real Estate Centre Inc. TRREB
 - C$749,9005 bd3 ba1.5k sqft48 Clough Cres, Guelph, ON N1L 0G1For Sale
 MLS ID #40843860, Andre Ozsever, Salesperson, CENTURY 21 RIGHT TIME REAL ESTATE INC.. ITSO
 - C$799,9003 bd4 ba1.6k sqft60 Arkell Rd #83, Guelph, ON N1L 0N7For Sale
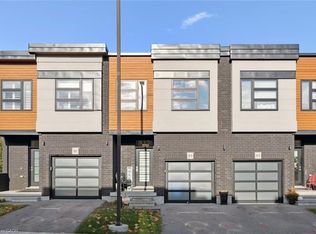 MLS ID #40846535, Andra Arnold, Salesperson, Royal LePage Royal City Realty. ITSO
 - C$644,9004 bd3 ba-- sqft151 Clairfields Dr E #15, Guelph, ON N1L 1P5For Sale
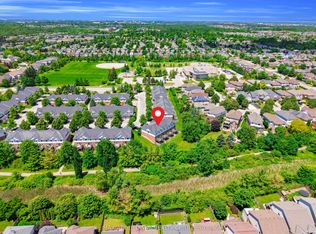 MLS ID #X13611960, RE/MAX ABOUTOWNE REALTY CORP.. TRREB
 - C$719,9004 bd4 ba-- sqft12 Clough Cres, Guelph, ON N1L 0H9For SaleMLS ID #X13208008, Royal LePage Royal City Realty. TRREB
- C$650,0004 bd3 ba-- sqft30 Vaughan St #68, Guelph, ON N1G 0B6For SaleMLS ID #X13600758, SUTTON GROUP REALTY SYSTEMS INC.. TRREB
- C$949,9003 bd3 ba-- sqft12 Annmoore Cres #19, Guelph, ON N1L 0J1For SaleMLS ID #X13606614, Diloreto & Co.. TRREB
- C$579,9993 bd2 ba-- sqft88 Decorso Dr #87, Guelph, ON N1L 0J3For SaleMLS ID #X13614302, LifeStyle International Realty Inc. TRREB
- C$649,9003 bd4 ba-- sqft44 Arlington Cres, Guelph, ON N1L 0L1For SaleMLS ID #X13599866, Unity Realty Brokerage Inc. TRREB
- C$729,9003 bd3 ba-- sqft47 Hasler Cres, Guelph, ON N1L 0A2For SaleMLS ID #X13239670, LifeStyle International Realty Inc. TRREB
- C$875,0004 bd3 ba-- sqft42 Dallan Dr, Guelph, ON N1L 0N1For SaleMLS ID #X13604744, HOMELIFE/ROMANO REALTY LTD.. TRREB
- C$849,9003 bd4 ba1.5k sqft220 Carrington Dr, Guelph, ON N1G 5K3For SaleMLS ID #40850905, Rob Green, Salesperson, Royal LePage Royal City Realty. ITSO
- C$705,0003 bd3 ba-- sqft88 Decorso Dr #71, Guelph, ON N1L 0J3For SaleMLS ID #X13523698, HOMELIFE NEW WORLD REALTY INC.. TRREB
- C$699,9993 bd3 ba-- sqft88 Decorso Dr #73, Guelph, ON N1L 0J3For SaleMLS ID #X13537376, RIGHT AT HOME REALTY INC.. TRREB
- C$689,9993 bd4 ba1.2k sqft361 Arkell Rd Unit 6, Guelph, ON N1L 1E5For SaleMLS ID #40837834, Andra Arnold, Salesperson, Royal LePage Royal City Realty. ITSO
- C$869,9003 bd3 ba2.1k sqft60 Arkell Rd #51, Guelph, ON N1L 0N7New ConstructionMLS ID #40842048, Nikki Bedi, Salesperson, RED AND WHITE REALTY INC.. ITSO
- C$819,0003 bd4 ba-- sqft27 Wilkie Cres, Guelph, ON N1L 0B1For SaleMLS ID #X13588440, RE/MAX Hallmark Realty Limited. TRREB
- C$659,9993 bd3 ba-- sqft58 Hasler Cres, Guelph, ON N1L 0A3For SaleMLS ID #X13137748, HIGHPOINT HOMES REALTY. TRREB
- C$799,9002 bd2 ba-- sqft165 Terraview Cres #17, Guelph, ON N1G 5G8For SaleMLS ID #X13585092, Coldwell Banker Neumann Real Estate. TRREB
- C$617,0003 bd2 ba-- sqft39 Kay Cres #20, Guelph, ON N1L 0N5For SaleMLS ID #X13598136, ROYAL LEPAGE MEADOWTOWNE REALTY. TRREB
