Discover the charm of 12 Zecca Dr, a spacious detached home in Guelph’s desirable Pineridge neighborhood. With over 2000 sq ft and a double garage, this home offers ample living space, including three large bedrooms. A legal basement apartment with a private entrance provides flexible options, from rental income around $2000 per month to a comfortable space for extended family. Owned and meticulously maintained by its original owner, the home features updates like hardwood flooring, granite countertops in the kitchen and bathrooms, a newer roof, freshly stained deck, and upgraded AC system. Upon entry, you’re welcomed by a stunning 16-foot cathedral ceiling leading to an open-concept main floor and out to a spacious deck, ideal for entertaining or unwinding. Perfectly situated in the desirable south end, it’s a short walk to Sir Isaac Brock Public School, local parks, shopping, and more. Seize the opportunity to make this exceptional home yours—schedule your showing today!
Sold for $1,045,000
Street View
C$1,045,000
12 Zecca Dr, Guelph, ON N1L 1T1
4beds
2,100sqft
Single Family Residence, Residential
Built in 2007
4,360 Square Feet Lot
$-- Zestimate®
C$498/sqft
C$3,629 Estimated rent
Home value
Not available
Estimated sales range
Not available
Not available
Owner options
List your home for rent
C$3,629/mo
Rent Zestimate®
Find your next renter with Zillow Rental Manager. Plus, with online applications, you can quickly screen prospective tenants – for free.
C$3,629/mo
Rent Zestimate®
Refinance and save
C$4,418/mo
Est. payment
Refinancing to a lower rate could help reduce your monthly payments and save thousands over the life of the loan.
C$4,418/mo
Est. payment
Explore your selling options
Work with a Zillow partner agent
Leverage their expertise and Zillow's premium Showcase listings to get your home seen by more buyers.
Get startedList with your own agent
Get your home in front of millions of buyers by listing it on Zillow.
Learn how to do itSell it yourself
Take full control of how buyers see your home on Zillow by listing For Sale by Owner (FSBO).
List your homeWhat's special
Spacious detached homeDouble garageThree large bedroomsLegal basement apartmentPrivate entranceHardwood flooringGranite countertops
Zillow last checked:
Listing updated:
Listed by:
Esther Huang, Salesperson,
RE/MAX Aboutowne Realty Corp., Brokerage
Source: ITSO,MLS®#: 40676947Originating MLS®#: Oakville, Milton and District Real Estate Board
Facts & features
Interior
Bedrooms & bathrooms
- Bedrooms: 4
- Bathrooms: 4
- Full bathrooms: 3
- 1/2 bathrooms: 1
- Main level bathrooms: 1
Kitchen
- Level: Basement,Main
Heating
- Forced Air
Cooling
- Central Air
Appliances
- Included: Water Heater, Water Softener, Dishwasher, Dryer, Range Hood, Refrigerator, Stove, Washer
Features
- In-Law Floorplan
- Windows: Window Coverings
- Basement: Full,Finished
- Has fireplace: No
Interior area
- Total structure area: 3,097
- Total interior livable area: 2,100 sqft
- Finished area above ground: 2,100
- Finished area below ground: 997
Property
Parking
- Total spaces: 4
- Parking features: Attached Garage, Garage Door Opener, Private Drive Double Wide
- Attached garage spaces: 2
- Uncovered spaces: 2
Features
- Frontage type: West
- Frontage length: 40.00
Lot
- Size: 4,360 Square Feet
- Dimensions: 109 x 40
- Features: Urban, Library, Park, Place of Worship, Playground Nearby, Public Transit, School Bus Route, Schools, Shopping Nearby, Trails
Details
- Parcel number: 711862033
- Zoning: R.1C
Construction
Type & style
- Home type: SingleFamily
- Architectural style: Two Story
- Property subtype: Single Family Residence, Residential
Materials
- Stone, Vinyl Siding
- Foundation: Concrete Perimeter
- Roof: Shingle
Condition
- 16-30 Years
- New construction: No
- Year built: 2007
Utilities & green energy
- Sewer: Sewer (Municipal)
- Water: Municipal
Community & HOA
Community
- Security: Carbon Monoxide Detector, Smoke Detector
Location
- Region: Guelph
Financial & listing details
- Price per square foot: C$498/sqft
- Annual tax amount: C$6,980
- Date on market: 7/8/2025
- Inclusions: Carbon Monoxide Detector, Dishwasher, Dryer, Garage Door Opener, Range Hood, Refrigerator, Smoke Detector, Stove, Washer, Window Coverings, Fridge X 2, Stove X 2, Washer X 2, Dryer X 2, Dishwasher, Garage Door Opener, Water Softener, Hrv System
Price history
| Date | Event | Price |
|---|---|---|
| 1/31/2025 | Sold | C$1,045,000C$498/sqft |
Source: ITSO #40676947 Report a problem | ||
Public tax history
Tax history is unavailable.
Neighborhood: N1L
Nearby homes
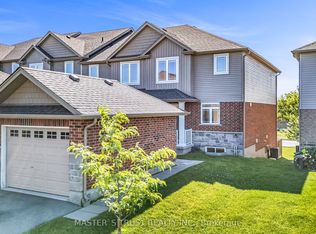
- C$779,0004 bd4 ba-- sqft9 Amos Dr #5, Guelph, ON N1L0M3For Sale
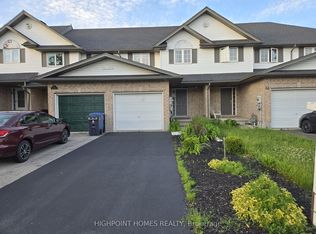
- C$659,9993 bd3 ba-- sqft58 Hasler Cres, Guelph, ON N1L0A3For Sale
- C$--2 bd1 ba-- sqft2 Colonial Dr #401, Guelph, ON N1L0K8Off Market
- C$1,249,0003 bd3 ba-- sqft6 Whetstone Cres, Guelph, ON N1L1T3For Sale

- C$719,9004 bd4 ba-- sqft12 Clough Cres, Guelph, ON N1L0H9For Sale
- C$539,9992 bd2 ba893 sqft2 Colonial Dr #113, Guelph, ON N1L0K8For Sale
- C$489,9992 bd2 ba810 sqft2 Colonial Dr #403, Guelph, ON N1L0K8For Sale
- C$--3 bd4 ba1.3k sqft21 Amsterdam Cres #21, Guelph, ON N1L0G2Off Market
Nearby schools
GreatSchools rating
No schools nearby
We couldn't find any schools near this home.
Schools provided by the listing agent
- Elementary: Sir Issac Brock Ps, Cole Arbour Vista Ps
- High: Ccvi
Source: ITSO. This data may not be complete. We recommend contacting the local school district to confirm school assignments for this home.
- Ontario
- Wellington County
- Guelph
- N1L 1T1
- 12 Zecca Dr
Nearby cities
Nearby neighborhoods
Nearby zip codes
Other Guelph Topics
