Welcome to 6 Whetstone Crescent in the desirable Arkell Springs/Pine Ridge neighborhood. This gorgeous 3 level home exudes pride of ownership and offers 2800 square feet of elegant living space. As you enter the front door you'll be impressed with the practical layout that features premium wide plank luxury vinyl flooring, a stunning kitchen with stainless steel appliances, granite tops, loads of cupboard space and center island with breakfast bar that overlooks the large family room with large windows providing an abundance of natural light. The dining area is right off the kitchen and provides access to a deck and fully fenced private back yard. The second floor boasts hardwood throughout and hosts a large primary bedroom with walk in closet and 4 pc ensuite, two generous bedrooms, nice sized 4 piece main bath, and a conveniently located laundry room. The expansive third level of this gem features a massive loft with an office area and a large living space that can easily accomodate additional bedrooms, games room or your very own entertainment zone. The unfinished basement is conveniently designed with a separate entrance and can easily be transformed into an in-law suite or accessory apartment - perfect for the growing family. Close to all amenities this home is a also a brief walk to Sir Isaac Brock Public school which can be accessed by using the Howden Trail which runs off of Whetstone Crescent. This is a perfect place to call home. Book your private showing today.
For sale
C$1,249,000
6 Whetstone Cres, Guelph, ON N1L 1T3
3beds
3baths
Single Family Residence
Built in ----
4,202 Square Feet Lot
$-- Zestimate®
C$--/sqft
C$-- HOA
What's special
Granite topsLoads of cupboard spaceTwo generous bedroomsConveniently located laundry room
- 21 days |
- 21 |
- 0 |
Zillow last checked:
Listing updated:
Listed by:
SULLIVAN REAL ESTATE BROKERAGE, INC.
Source: TRREB,MLS®#: X13475220 Originating MLS®#: Toronto Regional Real Estate Board
Originating MLS®#: Toronto Regional Real Estate BoardFacts & features
Interior
Bedrooms & bathrooms
- Bedrooms: 3
- Bathrooms: 3
Primary bedroom
- Level: Second
- Dimensions: 4.44 x 4.22
Bedroom 2
- Level: Second
- Dimensions: 3.53 x 4.27
Bedroom 3
- Level: Second
- Dimensions: 3.53 x 4.27
Bathroom
- Level: Second
- Dimensions: 4.42 x 1.63
Bathroom
- Level: Main
- Dimensions: 1.45 x 1.73
Bathroom
- Level: Second
- Dimensions: 2.41 x 2.9
Dining room
- Level: Main
- Dimensions: 2.44 x 4.19
Kitchen
- Level: Main
- Dimensions: 3.81 x 4.19
Laundry
- Level: Second
- Dimensions: 1.82 x 2.13
Living room
- Level: Main
- Dimensions: 4.37 x 4.7
Loft
- Level: Third
- Dimensions: 9.35 x 9.8
Heating
- Forced Air, Gas
Cooling
- Central Air
Appliances
- Included: Water Softener
Features
- Central Vacuum
- Basement: Full,Unfinished
- Has fireplace: Yes
Interior area
- Living area range: 2500-3000 null
Video & virtual tour
Property
Parking
- Total spaces: 4
- Parking features: Garage
- Has garage: Yes
Features
- Stories: 2.5
- Pool features: None
Lot
- Size: 4,202 Square Feet
Details
- Parcel number: 711862129
- Other equipment: Sump Pump
Construction
Type & style
- Home type: SingleFamily
- Property subtype: Single Family Residence
Materials
- Vinyl Siding, Wood
- Foundation: Poured Concrete
- Roof: Asphalt Shingle
Utilities & green energy
- Sewer: Sewer
Community & HOA
Location
- Region: Guelph
Financial & listing details
- Annual tax amount: C$8,234
- Date on market: 6/22/2026
SULLIVAN REAL ESTATE BROKERAGE, INC.
SULLIVAN REAL ESTATE BROKERAGE, INC.
By pressing Contact Agent, you agree that the real estate professional identified above may call/text you about your search, which may involve use of automated means and pre-recorded/artificial voices. You don't need to consent as a condition of buying any property, goods, or services. Message/data rates may apply. You also agree to our Terms of Use. Zillow does not endorse any real estate professionals. We may share information about your recent and future site activity with your agent to help them understand what you're looking for in a home.
Price history
Price history is unavailable.
Public tax history
Tax history is unavailable.
Climate risks
Neighborhood: N1L
Nearby schools
GreatSchools rating
No schools nearby
We couldn't find any schools near this home.
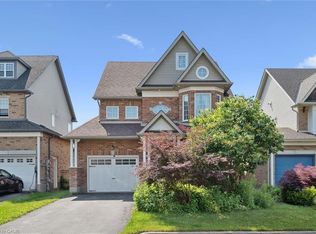
- C$950,0003 bd3 ba2.4k sqft4 Holland Cres, Guelph, ON N1L1T4Sold
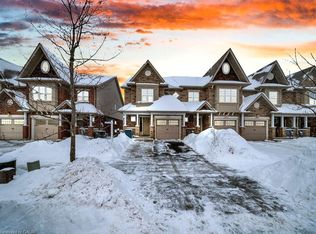
- C$760,0003 bd4 ba1.5k sqft29 Amsterdam Cres, Guelph, ON N1L0G2Sold
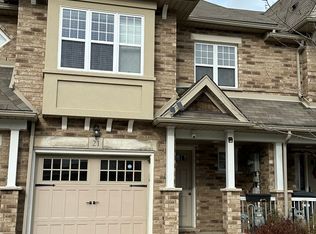
- C$--3 bd4 ba1.3k sqft21 Amsterdam Cres #21, Guelph, ON N1L0G2Off Market
- C$--3 bd4 ba-- sqft21 Amsterdam Cres, Guelph, ON N1L0G2Off Market
- C$1,049,9004 bd3 ba-- sqft27 Miller St, Guelph, ON N1L1P2For Sale
- C$695,0003 bd3 ba1.5k sqft167 Arkell Rd #16, Guelph, ON N1L0J9Sold
- C$1,045,0004 bd4 ba2.1k sqft12 Zecca Dr, Guelph, ON N1L1T1Sold
- C$1,079,0004 bd3 ba-- sqft32 Jenson Blvd, Guelph, ON N1L1L1For Sale
Similar homes
- C$1,265,0004 bd3 ba-- sqft2 Sweeney Dr, Guelph, ON N1G 0A5For Sale
 MLS ID #X13525390, Coldwell Banker Neumann Real Estate. TRREB
 - C$1,079,0004 bd3 ba-- sqft32 Jenson Blvd, Guelph, ON N1L 1L1For Sale
 MLS ID #X13429914, RE/MAX ABOUTOWNE REALTY CORP.. TRREB
 - C$1,199,9006 bd4 ba-- sqft237 Goodwin Dr, Guelph, ON N1L 0K1For Sale
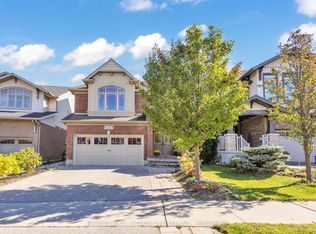 MLS ID #X13511840, RE/MAX REAL ESTATE CENTRE INC.. TRREB
 - C$1,099,0003 bd3 ba-- sqft254 Gosling Gdns #11, Guelph, ON N1L 1G7For Sale
 MLS ID #X13538464, Keller Williams Home Group Realty. TRREB
 - C$1,195,0005 bd4 ba-- sqft17 Dudley Dr, Guelph, ON N1G 0E5For SaleMLS ID #X12977666, Keller Williams Home Group Realty. TRREB
- C$1,484,9005 bd4 ba-- sqft3 Truesdale Cres, Guelph, ON N1G 5K2For SaleMLS ID #X13499364, Coldwell Banker Neumann Real Estate. TRREB
- C$1,195,0003 bd3 ba-- sqft255 Summerfield Dr #20, Guelph, ON N1L 0E1For SaleMLS ID #X13068278, Coldwell Banker Neumann Real Estate. TRREB
- C$899,0004 bd4 ba-- sqft212 Goodwin Dr, Guelph, ON N1L 0C8For SaleMLS ID #X13503890, Keller Williams Home Group Realty. TRREB
- C$1,199,0004 bd4 ba-- sqft117 Norma Cres, Guelph, ON N1E 0K5For SaleMLS ID #X13475158, RE/MAX REALTY SPECIALISTS INC.. TRREB
- C$1,179,9003 bd3 ba-- sqft82 Drone Cres, Guelph, ON N1K 0C2For SaleMLS ID #X13173244, Coldwell Banker Neumann Real Estate. TRREB
- C$949,9004 bd3 ba-- sqft106 Woodborough Rd, Guelph, ON N1G 3K5For SaleMLS ID #X13504562, Coldwell Banker Neumann Real Estate. TRREB
- C$1,350,0006 bd4 ba-- sqft415 Highside Dr, Milton, ON L9T 1W9For SaleMLS ID #W13556930, ROYAL LEPAGE MEADOWTOWNE REALTY. TRREB
- C$1,349,9004 bd3 ba-- sqft463 Gowland Cres, Milton, ON L9T 4G6For SaleMLS ID #W13552568, RE/MAX ESCARPMENT REALTY INC.. TRREB
- C$1,190,0004 bd3 ba-- sqft889 Anderson Ave, Milton, ON L9T 4Y5For SaleMLS ID #W13541658, RE/MAX REAL ESTATE CENTRE INC.. TRREB
- C$769,9003 bd2 ba-- sqft18 Gateway Dr, Guelph, ON N1H 6W8For SaleMLS ID #X13517934, Coldwell Banker Neumann Real Estate. TRREB
- C$899,0003 bd3 ba-- sqft34 Waxwing Cres, Guelph, ON N1C 1E3For SaleMLS ID #X13465732, CENTURY 21 FIRST CANADIAN CORP. TRREB
- C$849,9003 bd4 ba-- sqft217 Deerpath Dr, Guelph, ON N1K 1W6For SaleMLS ID #X13478364, Keller Williams Home Group Realty. TRREB
- C$1,199,9005 bd4 ba-- sqft9 Kenney St, Halton Hills, ON L7J 3B2For SaleMLS ID #W13537116, YOUR HOME TODAY REALTY INC.. TRREB
- C$888,0004 bd3 ba-- sqft45 Waxwing Cres, Guelph, ON N1C 1E3For SaleMLS ID #X13458412, RE/MAX REALTRON REALTY INC.. TRREB
- C$989,9003 bd4 ba-- sqft481 Cedar Hedge Rd, Milton, ON L9T 5K2For SaleMLS ID #W13558112, HOMELIFE SILVERCITY REALTY INC.. TRREB
