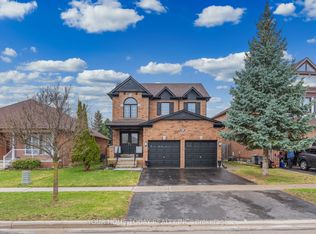
Elegant and Spacious Family Home. Private Backyard Oasis. A rare blend of refined finishes, thoughtful design and an exceptional backyard retreat in a sought-after family-friendly neighbourhood. A curbed driveway and covered porch welcome you into this immaculate 3+2-bedroom, 3.5-bathroom home with approximately 3,400 sq. ft. of finished living space offering quality and attention to detail from top to bottom. The front foyer makes an immediate statement with a soaring 16 ft. ceiling and open view to the upper level. Hardwood and ceramic flooring flow throughout the main level, while rounded drywall corners, custom architrave detailing and decorative pillars add a refined architectural feel. The dining room connects seamlessly with the living space, creating an elegant setting for family gatherings and entertaining. The chef-inspired kitchen features crisp white cabinetry, quartz counters, waterfall backsplash, breakfast bar and walkout from the eating area to a 350 sq. ft. deck overlooking the resort-like backyard. This private oasis showcases a heated saltwater pool with stadium steps, stone feature wall with waterfall, patterned concrete patio with built-in bench seating, pool cabana, shed/change room and mature trees for privacy. A spacious family room with gas fireplace offers a warm place to unwind while enjoying backyard views. A mudroom with garage access and powder room complete the main level. Upstairs, the primary suite features two walk-in closets and a luxurious 5-pc. ensuite, while two additional bedrooms are served by the main 4-pc. bathroom. Upper-level laundry and a double linen closet add everyday function. The finished lower level offers a rec room, two additional bedrooms with egress windows, 3-pc. bathroom, cantina/cold cellar and excellent storage/utility space. Built-in organizers in the upper bedroom closets and linen closet add thoughtful function. Set on a large pie-shaped lot close to schools, parks, shops, arena, GO and more.
For sale
C$1,199,900
9 Kenney St, Halton Hills, ON L7J 3B2
5beds
4baths
Single Family Residence
Built in ----
5,705 Square Feet Lot
$-- Zestimate®
C$--/sqft
C$-- HOA
What's special
- 3 days |
- 5 |
- 0 |
Zillow last checked:
Listing updated:
Listed by:
YOUR HOME TODAY REALTY INC.
Source: TRREB,MLS®#: W13537116 Originating MLS®#: Toronto Regional Real Estate Board
Originating MLS®#: Toronto Regional Real Estate BoardFacts & features
Interior
Bedrooms & bathrooms
- Bedrooms: 5
- Bathrooms: 4
Primary bedroom
- Level: Second
- Dimensions: 5 x 4.3
Bedroom 2
- Level: Second
- Dimensions: 3.9 x 3.8
Bedroom 3
- Level: Second
- Dimensions: 4.2 x 3.1
Bedroom 4
- Level: Basement
- Dimensions: 4 x 2.9
Bedroom 5
- Level: Basement
- Dimensions: 2.8 x 2.6
Breakfast
- Level: Ground
- Dimensions: 3.26 x 3.11
Dining room
- Level: Ground
- Dimensions: 3.1 x 3
Family room
- Level: Ground
- Dimensions: 4.2 x 3.2
Recreation
- Level: Basement
- Dimensions: 4.1 x 3.1
Heating
- Forced Air, Gas
Cooling
- Central Air
Features
- Central Vacuum
- Basement: Full,Finished
- Has fireplace: Yes
Interior area
- Living area range: 2000-2500 null
Video & virtual tour
Property
Parking
- Total spaces: 5
- Parking features: Private Double
- Has garage: Yes
Features
- Stories: 2
- Patio & porch: Porch, Patio
- Exterior features: Landscaped
- Has private pool: Yes
- Pool features: In Ground
Lot
- Size: 5,705 Square Feet
- Features: Fenced Yard, Golf, Library, School, Rec./Commun.Centre, Public Transit
Details
- Additional structures: Fence - Full, Shed
- Parcel number: 250050605
Construction
Type & style
- Home type: SingleFamily
- Property subtype: Single Family Residence
Materials
- Brick, Vinyl Siding
- Foundation: Unknown
- Roof: Asphalt Shingle
Utilities & green energy
- Sewer: Sewer
Community & HOA
Location
- Region: Halton Hills
Financial & listing details
- Annual tax amount: C$6,074
- Date on market: 7/8/2026
YOUR HOME TODAY REALTY INC.
YOUR HOME TODAY REALTY INC.
By pressing Contact Agent, you agree that the real estate professional identified above may call/text you about your search, which may involve use of automated means and pre-recorded/artificial voices. You don't need to consent as a condition of buying any property, goods, or services. Message/data rates may apply. You also agree to our Terms of Use. Zillow does not endorse any real estate professionals. We may share information about your recent and future site activity with your agent to help them understand what you're looking for in a home.
Price history
Price history is unavailable.
Public tax history
Tax history is unavailable.
Climate risks
Neighborhood: Acton
Nearby schools
GreatSchools rating
No schools nearby
We couldn't find any schools near this home.
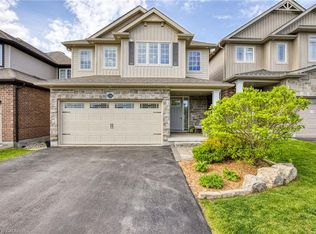
- C$1,228,0004 bd4 ba2.3k sqft226 Churchill Rd S, Halton Hills, ON L7J0A7Sold
- C$--1 bd1 ba636 sqft200 Churchill Rd S #1B-1BA-636SQFT, Halton Hills, ON L7J2J7Off Market
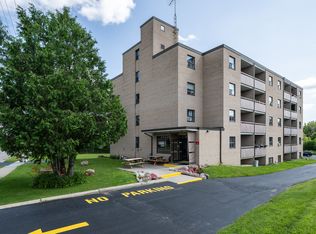
- C$--2 bd1 ba890 sqft200 Churchill Rd S #2B-1BA-890SQFT, Halton Hills, ON L7J2J7Off Market
- C$--2 bd1 ba890 sqft200 Churchill Rd S #307, Halton Hills, ON L7J2J7Off Market
- C$--2 bd1 ba-- sqft196 Churchill Rd S #2-BEDROOM, Halton Hills, ON L7J2J7Off Market
- C$--1 bd1 ba-- sqft196 Churchill Rd S #1-BEDROOM, Halton Hills, ON L7J2J7Off Market
- C$1,8991 bd1 ba-- sqft196 Churchill Rd S #1007952, Halton Hills, ON L7J2J7For Rent
- C$2,1492 bd1 ba-- sqft196 Churchill Rd S #1282580, Halton Hills, ON L7J2J7For Rent
Similar homes
- C$1,119,0004 bd4 ba-- sqft205 Acton Blvd, Halton Hills, ON L7J 2Y4For Sale
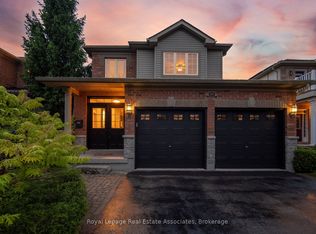 MLS ID #W13430742, Royal LePage Real Estate Associates. TRREB
 - C$1,197,0004 bd3 ba-- sqft2 Olde Town Rd, Brampton, ON L6X 4V3For Sale
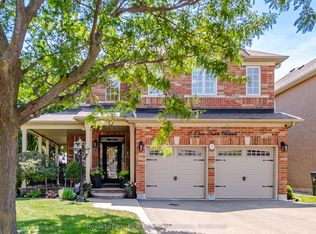 MLS ID #W13540628, Royal LePage Real Estate Associates. TRREB
 - C$1,199,9004 bd3 ba-- sqft83 Atwood Ave, Halton Hills, ON L7G 6C5For Sale
 MLS ID #W12996350, YOUR HOME TODAY REALTY INC.. TRREB
 - C$1,299,9004 bd4 ba-- sqft19 McNally St, Halton Hills, ON L7G 6B7For Sale
 MLS ID #W13513482, YOUR HOME TODAY REALTY INC.. TRREB
 - C$1,199,0006 bd4 ba-- sqft22 Oldham Cres, Brampton, ON L6Z 1W3For SaleMLS ID #W13540442, RE/MAX REALTY SERVICES INC.. TRREB
- C$1,189,9993 bd2 ba-- sqft20 Ruddell Cres, Halton Hills, ON L7G 5N4For SaleMLS ID #W13209752, HOMELIFE REGIONAL REALTY LTD.. TRREB
- C$1,299,9005 bd4 ba-- sqft26 Pine Island Way, Brampton, ON L6X 0Z6For SaleMLS ID #W13539970, SHAHID KHAWAJA REAL ESTATE INC.. TRREB
- C$1,338,0004 bd3 ba-- sqft19 Johnson Cres, Halton Hills, ON L7G 6C9For SaleMLS ID #W13487500, ROYAL LEPAGE TERREQUITY REALTY. TRREB
- C$1,250,0004 bd4 ba-- sqft7 Eaton St, Halton Hills, ON L7G 5J9For SaleMLS ID #W13207342, ROYAL LEPAGE MEADOWTOWNE REALTY. TRREB
- C$1,249,9004 bd3 ba-- sqft96 Lauchlin Cres, Halton Hills, ON L7G 5R5For SaleMLS ID #W13117986, YOUR HOME TODAY REALTY INC.. TRREB
- C$1,375,0005 bd3 ba-- sqft182 Rexway Dr, Halton Hills, ON L7G 1S3For SaleMLS ID #W13466246, Royal LePage Real Estate Associates. TRREB
- C$849,9003 bd2 ba-- sqft14 Rosemary Rd, Halton Hills, ON L7J 1E8For SaleMLS ID #W13460588, Town Or Country Real Estate (Halton) Ltd., Brokerage. TRREB
- C$1,199,9006 bd4 ba-- sqft237 Goodwin Dr, Guelph, ON N1L 0K1For SaleMLS ID #X13511840, RE/MAX REAL ESTATE CENTRE INC.. TRREB
- C$1,099,9003 bd1 ba-- sqft12072 6th Line, Halton Hills, ON L0P 1H0For SaleMLS ID #W13212936, ROYAL LEPAGE MEADOWTOWNE REALTY. TRREB
- C$1,099,0003 bd3 ba-- sqft52 Durham St, Halton Hills, ON L7G 5X4For SaleMLS ID #W13106860, ROYAL LEPAGE SIGNATURE REALTY. TRREB
- C$999,0005 bd5 ba-- sqft3252 Laburnum Cres, Mississauga, ON L5N 7M3For SaleMLS ID #W13526410, ROYAL LEPAGE SIGNATURE REALTY. TRREB
- C$1,219,9004 bd3 ba-- sqft819 Childs Dr, Milton, ON L9T 4H9For SaleMLS ID #W13465512, RE/MAX REAL ESTATE CENTRE INC.. TRREB
- C$949,9003 bd3 ba-- sqft16 Normandy Blvd, Halton Hills, ON L7G 1W1For SaleMLS ID #W13249242, YOUR HOME TODAY REALTY INC.. TRREB
- C$1,299,0003 bd3 ba-- sqft19 McCullogh Dr, Erin, ON N0B 1T0For SaleMLS ID #X13161224, ROYAL LEPAGE MEADOWTOWNE REALTY. TRREB
- C$1,729,9007 bd4 ba-- sqft12860 Regional Rd #25, Acton, ON L7J 2M1For SaleMLS ID #W13433016, RE/MAX REAL ESTATE CENTRE INC.. TRREB
Nearby cities
Nearby neighborhoods
Nearby zip codes
Other Halton Hills Topics
