Welcome to 182 Rexway Drive, a rare opportunity to own a true 5-bedroom family home on a premium ravine lot in one of Georgetown's most sought-after neighbourhoods. Offering an impressive 2,928 sq. ft. above grade, this spacious home provides the size and layout that growing families are searching for but rarely find. The main floor features a beautifully updated kitchen, luxury vinyl plank flooring throughout the kitchen and dining room, and a massive family room centered around a cozy wood-burning fireplace-perfect for everyday living and entertaining. The functional floor plan offers generous principal rooms and ample space for the entire family. Outside, the curb appeal is exceptional with a stunning interlock entrance and walkway that wraps around to the backyard, seamlessly connecting to a patterned concrete patio. The private backyard oasis backs onto the ravine. Open the back gate to step onto the Hungry Hollow trail. The backyard features an inground pool surrounded by interlocking stone creating the ultimate space for summer enjoyment and entertaining. Additional highlights include a renovated basement (2025) with laminate flooring, a 2-car garage with a new floor (2024), 2.5 bathrooms, and a setting that combines privacy, nature, and convenience. A rare combination of size, location, and outdoor living-this is the family home you've been waiting for.
Under contract
C$1,375,000
182 Rexway Dr, Halton Hills, ON L7G 1S3
5beds
3baths
Single Family Residence
Built in ----
10,360 Square Feet Lot
$-- Zestimate®
C$--/sqft
C$-- HOA
What's special
Premium ravine lotSpacious homeBeautifully updated kitchenGenerous principal rooms
- 29 days |
- 16 |
- 0 |
Zillow last checked:
Listing updated:
Listed by:
Royal LePage Real Estate Associates
Source: TRREB,MLS®#: W13466246 Originating MLS®#: Toronto Regional Real Estate Board
Originating MLS®#: Toronto Regional Real Estate BoardFacts & features
Interior
Bedrooms & bathrooms
- Bedrooms: 5
- Bathrooms: 3
Primary bedroom
- Level: Second
- Dimensions: 4.74 x 4.64
Bedroom 2
- Level: Second
- Dimensions: 3.12 x 2.69
Bedroom 3
- Level: Second
- Dimensions: 3.41 x 2.57
Bedroom 4
- Level: Second
- Dimensions: 4.22 x 2.85
Bedroom 5
- Level: Second
- Dimensions: 3.41 x 4.12
Bathroom
- Level: Second
- Dimensions: 3.12 x 1.5
Bathroom
- Level: Second
- Dimensions: 3.37 x 3.07
Bathroom
- Level: Ground
- Dimensions: 1.42 x 1.33
Other
- Level: Basement
- Dimensions: 1.97 x 2.69
Dining room
- Level: Ground
- Dimensions: 3.52 x 5.26
Family room
- Level: Ground
- Dimensions: 7.98 x 4.45
Foyer
- Level: Ground
- Dimensions: 1.97 x 2.69
Kitchen
- Level: Ground
- Dimensions: 3.74 x 7.72
Laundry
- Level: Basement
- Dimensions: 3.92 x 2.3
Office
- Level: Basement
- Dimensions: 5.02 x 3.11
Recreation
- Level: Basement
- Dimensions: 7.39 x 7.77
Workshop
- Level: Basement
- Dimensions: 2.78 x 4.5
Heating
- Forced Air, Gas
Cooling
- Central Air
Appliances
- Included: Bar Fridge
Features
- Central Vacuum
- Basement: Crawl Space,Finished,Full
- Has fireplace: Yes
- Fireplace features: Wood Burning
Interior area
- Living area range: 2500-3000 null
Video & virtual tour
Property
Parking
- Total spaces: 4
- Parking features: Private Double
- Has garage: Yes
Features
- Stories: 2
- Has private pool: Yes
- Pool features: In Ground
- Has view: Yes
- View description: Trees/Woods
- Waterfront features: None
Lot
- Size: 10,360 Square Feet
Details
- Parcel number: 250431463
- Other equipment: Sump Pump
Construction
Type & style
- Home type: SingleFamily
- Property subtype: Single Family Residence
Materials
- Aluminum Siding, Brick
- Foundation: Poured Concrete
- Roof: Asphalt Shingle
Utilities & green energy
- Sewer: Sewer
Community & HOA
Location
- Region: Halton Hills
Financial & listing details
- Annual tax amount: C$6,048
- Date on market: 6/22/2026
Royal LePage Real Estate Associates
Royal LePage Real Estate Associates
By pressing Contact Agent, you agree that the real estate professional identified above may call/text you about your search, which may involve use of automated means and pre-recorded/artificial voices. You don't need to consent as a condition of buying any property, goods, or services. Message/data rates may apply. You also agree to our Terms of Use. Zillow does not endorse any real estate professionals. We may share information about your recent and future site activity with your agent to help them understand what you're looking for in a home.
Price history
Price history is unavailable.
Public tax history
Tax history is unavailable.
Climate risks
Neighborhood: Georgetown
Nearby schools
GreatSchools rating
No schools nearby
We couldn't find any schools near this home.
- C$1,099,9994 bd2 ba-- sqft200 Delrex Blvd, Halton Hills, ON L7G4E7For Sale

- C$965,0004 bd3 ba1.6k sqft193 Delrex Blvd, Halton Hills, ON L7G4E4Sold
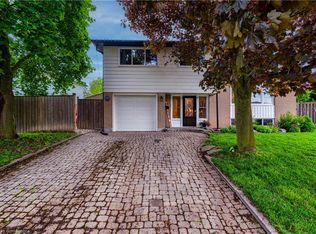
- C$---- bd-- ba-- sqft45 Stockman Cres, Halton Hills, ON L7G1J5Off Market
- C$849,9004 bd2 ba-- sqft177 Delrex Blvd, Halton Hills, ON L7G4E4For Sale

- C$999,0005 bd3 ba-- sqft224 Delrex Blvd, Halton Hills, ON L7G4E9For Sale
- C$1,849,0004 bd4 ba-- sqft33 Heslop Ct, Halton Hills, ON L7G4Z8For Sale
- C$--3 bd2 ba1.5k sqft78 Marilyn Cres, Halton Hills, ON L7G1K4Off Market
- C$979,0005 bd3 ba-- sqft163 Prince Charles Dr, Halton Hills, ON L7G3W1For Sale
Similar homes
- C$1,379,0004 bd2 ba-- sqft21 Market St, Halton Hills, ON L7G 3B9For Sale
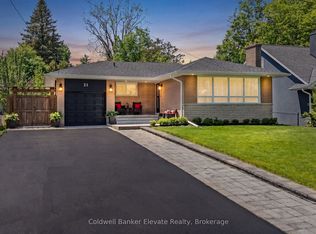 MLS ID #W13214888, Coldwell Banker Elevate Realty. TRREB
 - C$1,299,9004 bd4 ba-- sqft19 McNally St, Halton Hills, ON L7G 6B7For Sale
 MLS ID #W13513482, YOUR HOME TODAY REALTY INC.. TRREB
 - C$1,125,0004 bd4 ba-- sqft225 Barber Dr, Halton Hills, ON L7G 5K5For Sale
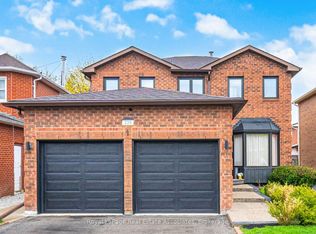 MLS ID #W13572920, Royal LePage Real Estate Associates. TRREB
 - C$1,590,0005 bd4 ba-- sqft63 Craig Cres, Halton Hills, ON L7G 5L4For Sale
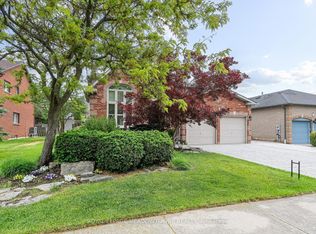 MLS ID #W13430774, ROYAL LEPAGE MEADOWTOWNE REALTY. TRREB
 - C$1,059,0003 bd3 ba-- sqft24 Regan Cres, Halton Hills, ON L7G 1B1For SaleMLS ID #W13543154, RE/MAX REALTY SPECIALISTS INC.. TRREB
- C$1,350,0006 bd4 ba-- sqft415 Highside Dr, Milton, ON L9T 1W9For SaleMLS ID #W13556930, ROYAL LEPAGE MEADOWTOWNE REALTY. TRREB
- C$1,199,9004 bd3 ba-- sqft83 Atwood Ave, Halton Hills, ON L7G 6C5For SaleMLS ID #W12996350, YOUR HOME TODAY REALTY INC.. TRREB
- C$1,150,0005 bd3 ba-- sqft62 Somerville Rd, Halton Hills, ON L7J 2Z7For SaleMLS ID #W13542812, Royal LePage Real Estate Associates. TRREB
- C$1,349,0004 bd2 ba-- sqft13609 6th Line, Halton Hills, ON L0P 1H0For SaleMLS ID #W12979508, ROYAL LEPAGE MEADOWTOWNE REALTY. TRREB
- C$999,9004 bd2 ba-- sqft46 Hewson Cres, Halton Hills, ON L7G 2N9For SaleMLS ID #W13437598, ROYAL LEPAGE MEADOWTOWNE REALTY. TRREB
- C$1,349,9004 bd3 ba-- sqft463 Gowland Cres, Milton, ON L9T 4G6For SaleMLS ID #W13552568, RE/MAX ESCARPMENT REALTY INC.. TRREB
- C$1,189,9993 bd2 ba-- sqft20 Ruddell Cres, Halton Hills, ON L7G 5N4For SaleMLS ID #W13209752, HOMELIFE REGIONAL REALTY LTD.. TRREB
- C$1,119,0004 bd4 ba-- sqft205 Acton Blvd, Halton Hills, ON L7J 2Y4For SaleMLS ID #W13430742, Royal LePage Real Estate Associates. TRREB
- C$1,499,0006 bd5 ba-- sqft48 Hudson Dr, Brampton, ON L6Y 2N7For SaleMLS ID #W13236978, Royal LePage Real Estate Associates. TRREB
- C$1,349,9004 bd3 ba-- sqft23 Brock Rd N, Puslinch, ON N0B 2J0For SaleMLS ID #X13147932, Royal LePage Real Estate Associates. TRREB
- C$1,489,1007 bd5 ba-- sqft28 Ridelle Ct, Brampton, ON L6Z 4M2For SaleMLS ID #W13558348, RE/MAX EXCELLENCE REAL ESTATE. TRREB
- C$1,369,9005 bd4 ba-- sqft5612 Shillington Dr, Mississauga, ON L5R 3N4For SaleMLS ID #W13420574, RE/MAX REALTY SPECIALISTS INC.. TRREB
- C$1,249,9005 bd4 ba-- sqft5453 Middleport Cres, Mississauga, ON L4Z 3V2For SaleMLS ID #W13563716, Royal LePage Real Estate Associates. TRREB
- C$1,219,0005 bd3 ba-- sqft3500 Silverplains Dr, Mississauga, ON L4X 2P4For SaleMLS ID #W13551758, CENTURY 21 PERCY FULTON LTD.. TRREB
- C$1,299,0003 bd3 ba-- sqft19 McCullogh Dr, Erin, ON N0B 1T0For SaleMLS ID #X13161224, ROYAL LEPAGE MEADOWTOWNE REALTY. TRREB
