Absolutely beautiful 3 bedroom home backing directly onto the spectacular, protected Hungry Hollow ravine system, offering unmatched privacy with no rear neighbours. Nestled on highly coveted Regan Crescent, this property seamlessly blends natural serenity with modern luxury, welcoming you with premium curb appeal highlighted by a front lawn sprinkler system. A double garage provides plenty of parking and storage space, while hobbyists will appreciate the handy workshop area. One workbench is included in the workshop and one is located in the garage. Featuring interior access to the heated garage. Inside, the home features a bright kitchen equipped with a convenient breakfast bar that serves as the perfect casual dining or entertaining hub. The sunlit principal rooms lead to a true primary retreat featuring a beautifully modernized, upgraded ensuite bath. For even more room to stretch out, the fully finished basement offers excellent additional living space, perfect for a home media room, gym, or children's play area. Designed for effortless indoor-outdoor living, the family room features a cozy gas fireplace and a seamless walkout to a private lower patio, complete with a hot tub overlooking the pristine, wooded conservation valley. Residents can also relax or entertain on the large elevated deck, which provides breathtaking views of the dense treeline. Located just steps away from local schools, neighbourhood parks, and the scenic boardwalks of the Hungry Hollow Trail system, this home offers a rare lifestyle opportunity in the heart of Georgetown. An extensive list of inclusions, upgrades and items that are negotiable are available by contacting the Listing Realtor.
For sale
C$1,059,000
24 Regan Cres, Halton Hills, ON L7G 1B1
3beds
3baths
Single Family Residence
Built in ----
7,883 Square Feet Lot
$-- Zestimate®
C$--/sqft
C$-- HOA
What's special
Premium curb appealFront lawn sprinkler systemHandy workshop areaBright kitchenConvenient breakfast barSunlit principal roomsTrue primary retreat
- 12 days |
- 32 |
- 1 |
Zillow last checked:
Listing updated:
Listed by:
RE/MAX REALTY SPECIALISTS INC.
Source: TRREB,MLS®#: W13543154 Originating MLS®#: Toronto Regional Real Estate Board
Originating MLS®#: Toronto Regional Real Estate BoardFacts & features
Interior
Bedrooms & bathrooms
- Bedrooms: 3
- Bathrooms: 3
Primary bedroom
- Level: Upper
- Dimensions: 4.57 x 3.91
Bedroom 2
- Level: Upper
- Dimensions: 3.71 x 3.45
Bedroom 3
- Level: Upper
- Dimensions: 4.14 x 3.43
Dining room
- Level: Main
- Dimensions: 4.06 x 2.77
Family room
- Level: Ground
- Dimensions: 5.61 x 3.66
Kitchen
- Level: Main
- Dimensions: 3.86 x 3.66
Laundry
- Level: Lower
- Dimensions: 3.28 x 1.68
Living room
- Level: Main
- Dimensions: 5.05 x 3.86
Recreation
- Level: Lower
- Dimensions: 6.17 x 5.28
Heating
- Forced Air, Gas
Cooling
- Central Air
Appliances
- Included: Water Heater, Water Softener
Features
- Floor Drain
- Basement: Finished
- Has fireplace: Yes
Interior area
- Living area range: 1500-2000 null
Property
Parking
- Total spaces: 4
- Parking features: Private Double
- Has garage: Yes
Features
- Patio & porch: Deck
- Exterior features: Awning(s), Backs On Green Belt, Lawn Sprinkler System
- Pool features: None
- Has spa: Yes
- Spa features: Hot Tub
Lot
- Size: 7,883 Square Feet
- Features: Golf, Greenbelt/Conservation, Park, Public Transit, Ravine, School
Details
- Parcel number: 250500161
Construction
Type & style
- Home type: SingleFamily
- Property subtype: Single Family Residence
Materials
- Brick, Vinyl Siding
- Foundation: Unknown
- Roof: Asphalt Shingle
Utilities & green energy
- Sewer: Sewer
Community & HOA
Community
- Security: Carbon Monoxide Detector(s), Smoke Detector(s)
Location
- Region: Halton Hills
Financial & listing details
- Annual tax amount: C$5,551
- Date on market: 7/9/2026
RE/MAX REALTY SPECIALISTS INC.
RE/MAX REALTY SPECIALISTS INC.
By pressing Contact Agent, you agree that the real estate professional identified above may call/text you about your search, which may involve use of automated means and pre-recorded/artificial voices. You don't need to consent as a condition of buying any property, goods, or services. Message/data rates may apply. You also agree to our Terms of Use. Zillow does not endorse any real estate professionals. We may share information about your recent and future site activity with your agent to help them understand what you're looking for in a home.
Price history
Price history is unavailable.
Public tax history
Tax history is unavailable.
Climate risks
Neighborhood: Georgetown
Nearby schools
GreatSchools rating
No schools nearby
We couldn't find any schools near this home.
- C$---- bd-- ba-- sqft58 Regan Cres, Halton Hills, ON L7G1B1Off Market
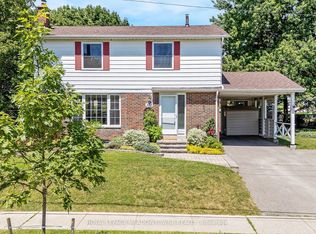
- C$865,0004 bd2 ba-- sqft377 Delrex Blvd, Halton Hills, ON L7G4H6For Sale
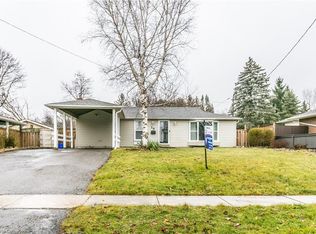
- C$880,5004 bd2 ba1.1k sqft20 Chelvin Dr, Halton Hills, ON L7G4P7Sold
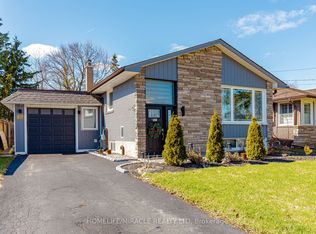
- C$899,0004 bd2 ba-- sqft403 Delrex Blvd, Halton Hills, ON L7G4H8For Sale
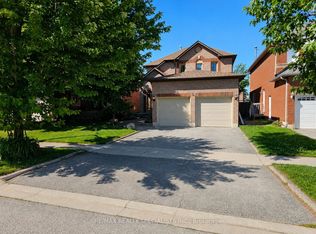
- C$999,9904 bd2 ba-- sqft416 Delrex Blvd, Halton Hills, ON L7G4H9For Sale
- C$925,0003 bd3 ba1.4k sqft18 Fagan Dr, Halton Hills, ON L7G4P3Sold
- C$--4 bd4 ba-- sqft29 Hamilton Cres, Halton Hills, ON L7G5K9Off Market
- C$1,6501 bd1 ba-- sqft426 Delrex Blvd, Halton Hills, ON L7G4H9For Rent
Similar homes
- C$1,195,0003 bd3 ba-- sqft33 Fagan Dr, Halton Hills, ON L7G 4P4For Sale
 MLS ID #W13552634, ROYAL LEPAGE MEADOWTOWNE REALTY. TRREB
 - C$1,089,0005 bd3 ba-- sqft34 Killaloe Cres, Halton Hills, ON L7G 5N2For Sale
 MLS ID #W13489480, RE/MAX REALTY SPECIALISTS INC.. TRREB
 - C$1,149,0005 bd3 ba-- sqft93 Lauchlin Cres, Halton Hills, ON L7G 5R3For Sale
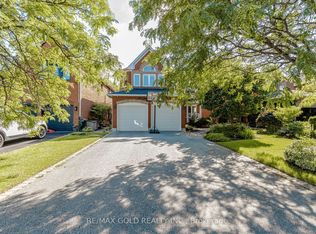 MLS ID #W13554502, RE/MAX GOLD REALTY INC.. TRREB
 - C$949,9003 bd3 ba-- sqft16 Normandy Blvd, Halton Hills, ON L7G 1W1For Sale
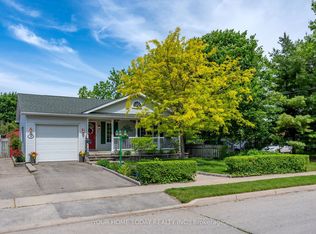 MLS ID #W13249242, YOUR HOME TODAY REALTY INC.. TRREB
 - C$1,049,0004 bd2 ba-- sqft12429 Wolseley St, Halton Hills, ON L0P 1H0For SaleMLS ID #W13471368, RE/MAX REAL ESTATE CENTRE INC.. TRREB
- C$999,9004 bd2 ba-- sqft46 Hewson Cres, Halton Hills, ON L7G 2N9For SaleMLS ID #W13437598, ROYAL LEPAGE MEADOWTOWNE REALTY. TRREB
- C$1,000,0004 bd4 ba-- sqft8 Paramount Pl, Brampton, ON L6Y 2T3For SaleMLS ID #W13576490, RE/MAX REALTY SERVICES INC.. TRREB
- C$1,369,0006 bd5 ba-- sqft49 Miller Dr, Halton Hills, ON L7G 5P7For SaleMLS ID #W13548298, RE/MAX REAL ESTATE CENTRE INC.. TRREB
- C$999,9003 bd4 ba-- sqft1131 Zimmerman Cres, Milton, ON L9T 5T2For SaleMLS ID #W13587892, RE/MAX REALTY SERVICES INC.. TRREB
- C$1,189,9993 bd2 ba-- sqft20 Ruddell Cres, Halton Hills, ON L7G 5N4For SaleMLS ID #W13209752, HOMELIFE REGIONAL REALTY LTD.. TRREB
- C$819,8003 bd3 ba-- sqft33 Mill St S, Brampton, ON L6Y 1S7For SaleMLS ID #W13004328, RE/MAX ABOUTOWNE REALTY CORP.. TRREB
- C$1,049,9004 bd3 ba-- sqft12 Pine St, Erin, ON N0B 1T0For SaleMLS ID #X13560652, RE/MAX REALTY SERVICES INC.. TRREB
- C$1,588,0005 bd4 ba-- sqft16 Curry Cres, Halton Hills, ON L7G 5S9For SaleMLS ID #W13503106, EXP REALTY. TRREB
- C$829,9003 bd2 ba-- sqft14 Rosemary Rd, Halton Hills, ON L7J 1E8For SaleMLS ID #W13560078, Town Or Country Real Estate (Halton) Ltd., Brokerage. TRREB
- C$799,9004 bd3 ba-- sqft35 Glenmanor Dr, Brampton, ON L6Z 3Z1For SaleMLS ID #W13581800, RE/MAX REALTY SERVICES INC.. TRREB
- C$1,174,9004 bd3 ba-- sqft187 Cooke Cres, Milton, ON L9T 6E4For SaleMLS ID #W13564086, RE/MAX REALTY SPECIALISTS INC.. TRREB
- C$1,099,9996 bd4 ba-- sqft2911 Tradewind Dr, Mississauga, ON L5N 6L2For SaleMLS ID #W13485930, RE/MAX GOLD REALTY INC.. TRREB
- C$1,085,0004 bd2 ba1.2k sqft1172 Chada Ave, Mississauga, ON L5C 1P9For SaleMLS ID #40847861, Doreen Lett, Salesperson, SUTTON GROUP QUANTUM REALTY INC. ITSO
- C$1,198,0003 bd4 ba-- sqft5522 Holbrook Rd, Mississauga, ON L5M 5G4For SaleMLS ID #W13571438, CENTURY 21 PERCY FULTON LTD.. TRREB
- C$1,098,9004 bd4 ba-- sqft38 McKillop Ct, Brampton, ON L6Y 3J2For SaleMLS ID #W13229740, ROYAL LEPAGE MEADOWTOWNE REALTY. TRREB
