SPACIOUS BEAUTIFUL FAMILY HOME IN MILTON'S SOUGHT-AFTER BEATY NEIGHBOURHOOD BUILT IN 2002.THIS DETACHED HOME FEATURES 3 WELL APPOINTED BEDROOMS AND 4 BATHROOMS OFFERING AMPLE SPACE FOR EVERYONE. THE MAIN FLOOR IMPRESSES WITH A SEPARATE DINING ROOM WITH HARDWOOD FLOORS AND A DECORATIVE COFFERED CEILING, SEPARATE FAMILY ROOM ALSO FINISHED WITH HARDWOOD FLOORS, POT LIGHTS AND CROWN MOULDING. THE HEART OF THE HOME IS THE BEAUTIFULLY UPGRADED KITCHEN (2017), BOASTING HIGH-QUALITY DESIGNER THOMAS-VILLE CABINETS, QUARTZ COUNTERS, BUILT IN STAINLESS STEEL APPLIANCES, 36 INCH FRANKE FIRECLAY APRON DOUBLE SINK, CUSTOM HARDWARE AND A WALK OUT TO DECK OVERLOOKING FULLY LANDSCAPED YARD PERFECT FOR ENTERTAINING. THE FINISHED BASEMENT (2017) EXTENDS YOUR LIVING SPACE, HIGHLIGHTED BY ELEGANT HARDWOOD FLOORS AND A COZY STONE GAS FIREPLACE, CREATING AN IDEAL RETREAT OR ENTERTAINMENT ZONE, ALSO PLENTY OF STORAGE CLOSETS IN THE BASEMENT AND A 3PC BATHROOM. MOVE RIGHT INTO THIS TURN KEY PROPERTY WHERE MODERN UPGRADESMEET CLASSIC COMFORT IN PRIME LOCATION WITH 4 PARKINGS SPOTS
For sale
C$999,900
1131 Zimmerman Cres, Milton, ON L9T 5T2
3beds
4baths
Single Family Residence
Built in ----
3,966 Square Feet Lot
$-- Zestimate®
C$--/sqft
C$-- HOA
What's special
Decorative coffered ceilingPot lightsCrown mouldingHigh-quality designer thomas-ville cabinetsQuartz countersCustom hardwareCozy stone gas fireplace
- 9 hours |
- 8 |
- 0 |
Zillow last checked:
Listing updated:
Listed by:
RE/MAX REALTY SERVICES INC.
Source: TRREB,MLS®#: W13587892 Originating MLS®#: Toronto Regional Real Estate Board
Originating MLS®#: Toronto Regional Real Estate BoardFacts & features
Interior
Bedrooms & bathrooms
- Bedrooms: 3
- Bathrooms: 4
Heating
- Forced Air, Gas
Cooling
- Central Air
Appliances
- Included: Built-In Oven, Countertop Range, Instant Hot Water, Water Heater Owned
Features
- Storage, Upgraded Insulation
- Basement: Full,Finished
- Has fireplace: Yes
- Fireplace features: Natural Gas, Recreation Room
Interior area
- Living area range: 1500-2000 null
Property
Parking
- Total spaces: 4
- Parking features: Private Double
- Has garage: Yes
Features
- Stories: 2
- Patio & porch: Deck
- Exterior features: Landscaped, Privacy
- Pool features: None
Lot
- Size: 3,966 Square Feet
- Features: Fenced Yard, Hospital, Public Transit, School
Details
- Additional structures: Fence - Full
- Parcel number: 249360808
Construction
Type & style
- Home type: SingleFamily
- Property subtype: Single Family Residence
Materials
- Brick, Vinyl Siding
- Foundation: Concrete
- Roof: Asphalt Shingle
Utilities & green energy
- Sewer: Sewer
Community & HOA
Location
- Region: Milton
Financial & listing details
- Annual tax amount: C$4,642
- Date on market: 7/21/2026
RE/MAX REALTY SERVICES INC.
RE/MAX REALTY SERVICES INC.
By pressing Contact Agent, you agree that the real estate professional identified above may call/text you about your search, which may involve use of automated means and pre-recorded/artificial voices. You don't need to consent as a condition of buying any property, goods, or services. Message/data rates may apply. You also agree to our Terms of Use. Zillow does not endorse any real estate professionals. We may share information about your recent and future site activity with your agent to help them understand what you're looking for in a home.
Price history
Price history is unavailable.
Public tax history
Tax history is unavailable.
Climate risks
Neighborhood: Beaty
Nearby schools
GreatSchools rating
No schools nearby
We couldn't find any schools near this home.
- C$1,199,0005 bd4 ba-- sqft1034 Freeman Trl, Milton, ON L9T5T3For Sale
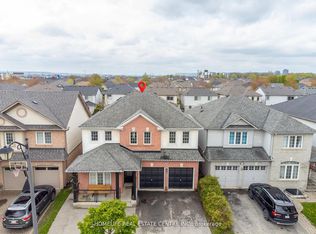
- C$1,399,9994 bd4 ba2.8k sqft1098 Hepburn Rd, Milton, ON L9T6X5For Sale

- C$1,240,0006 bd4 ba-- sqft901 Bennett Blvd, Milton, ON L9T6X5For Sale

- C$1,225,0003 bd4 ba1.8k sqft967 Coulter Way, Milton, ON L9T6X3Sold
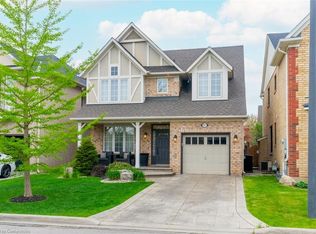
- C$1,219,0005 bd4 ba-- sqft1094 Hepburn Rd, Milton, ON L9T6X5For Sale
- C$1,098,0006 bd3 ba-- sqft1113 Hepburn Rd, Milton, ON L9T6X5For Sale
- C$1,250,0006 bd4 ba-- sqft879 Bennett Blvd, Milton, ON L9T6X9For Sale
- C$895,0004 bd3 ba-- sqft1064 Wickson Way, Milton, ON L9T6Y4For Sale
Similar homes
- C$949,0003 bd4 ba-- sqft1225 Houston Dr, Milton, ON L9T 6G3For Sale
 MLS ID #W13553530, RE/MAX REALTRON REALTY INC.. TRREB
 - C$1,149,9004 bd4 ba-- sqft659 Hood Ter, Milton, ON L9T 0H1For Sale
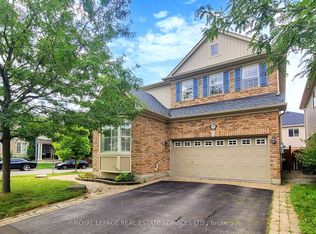 MLS ID #W13571082, ROYAL LEPAGE REAL ESTATE SERVICES LTD.. TRREB
 - C$1,389,0006 bd4 ba-- sqft1244 Field Dr, Milton, ON L9T 6G4For Sale
 MLS ID #W13579542, RE/MAX REAL ESTATE CENTRE INC.. TRREB
 - C$919,9003 bd3 ba-- sqft248 Pettigrew Trl, Milton, ON L9T 5X7For Sale
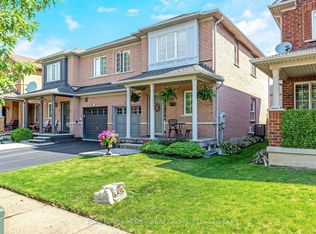 MLS ID #W13504446, Royal LePage Meadowtowne Realty Inc., Brokerage. TRREB
 - C$1,174,9004 bd3 ba-- sqft187 Cooke Cres, Milton, ON L9T 6E4For SaleMLS ID #W13564086, RE/MAX REALTY SPECIALISTS INC.. TRREB
- C$1,100,0003 bd3 ba-- sqft6884 Edenwood Dr, Mississauga, ON L5N 4V6For SaleMLS ID #W13571186, RE/MAX REAL ESTATE CENTRE INC.. TRREB
- C$1,149,0004 bd3 ba-- sqft1193 Knight Trl, Milton, ON L9T 5R9For SaleMLS ID #W13177090, ROYAL LEPAGE CREDIT VALLEY REAL ESTATE. TRREB
- C$1,155,0003 bd3 ba-- sqft394 Maidstone Cres, Oakville, ON L6M 1A1For SaleMLS ID #W13590482, ROYAL LEPAGE REALTY PLUS OAKVILLE. TRREB
- C$999,0003 bd4 ba-- sqft3885 Eglinton Ave W, Mississauga, ON L5M 7Z7For SaleMLS ID #W13241642, GLOBAL BRICKS EXECUTIVE HOMES REALTY. TRREB
- C$1,199,0005 bd5 ba-- sqft1466 Willowvale Gdns, Mississauga, ON L5V 1T7For SaleMLS ID #W13588402, RE/MAX OPTIMUM REALTY. TRREB
- C$1,059,0003 bd3 ba-- sqft24 Regan Cres, Halton Hills, ON L7G 1B1For SaleMLS ID #W13543154, RE/MAX REALTY SPECIALISTS INC.. TRREB
- C$999,0004 bd4 ba-- sqft51 Worthington Ave, Brampton, ON L7A 1M9For SaleMLS ID #W13509058, EXECUTIVE REAL ESTATE SERVICES LTD.. TRREB
- C$1,038,0003 bd3 ba-- sqft20 Fleming Ave, Brampton, ON L6Y 1K1For SaleMLS ID #W13544060, ROYAL LEPAGE CREDIT VALLEY REAL ESTATE. TRREB
- C$999,0824 bd3 ba-- sqft82 Belmont Blvd, Halton Hills, ON L7G 6E7For SaleMLS ID #W13509278, ROYAL LEPAGE SIGNATURE REALTY. TRREB
- C$799,9004 bd3 ba-- sqft35 Glenmanor Dr, Brampton, ON L6Z 3Z1For SaleMLS ID #W13581800, RE/MAX REALTY SERVICES INC.. TRREB
- C$1,329,0004 bd3 ba-- sqft197 Quinlan Ct, Milton, ON L9T 7A2For SaleMLS ID #W13465122, CENTURY 21 PERCY FULTON LTD.. TRREB
- C$879,0004 bd3 ba-- sqft37 Devonshire Dr, Brampton, ON L6T 3G5For SaleMLS ID #W13575664, RE/MAX GOLD REALTY INC.. TRREB
- C$1,448,8884 bd3 ba-- sqft17 McNutt St, Brampton, ON L6Y 5L3For SaleMLS ID #W13588382, ROYAL LEPAGE MEADOWTOWNE REALTY. TRREB
- C$999,9004 bd2 ba-- sqft46 Hewson Cres, Halton Hills, ON L7G 2N9For SaleMLS ID #W13437598, ROYAL LEPAGE MEADOWTOWNE REALTY. TRREB
- C$1,139,9005 bd4 ba-- sqft27 Milfoil St, Halton Hills, ON L7G 6M5For SaleMLS ID #W13549330, RE/MAX REAL ESTATE CENTRE INC.. TRREB
