Welcome to this beautifully maintained detached home situated on a premium corner lot in one of Milton's most sought-after family-friendly neighbourhoods! This spacious home features 4 generously sized bedrooms, a bright and functional layout, convenient upper-level laundry, and a professionally finished basement complete with 2 additional bedrooms, a large recreation room, and a full bathroom-ideal for extended family, guests, or added living space. Pride of ownership is evident throughout, with numerous updates including hardwood flooring(2018), exterior concrete (2020), water heater & furnace with humidifier (2020), roof (2019), and washer and dryer (2024). The home offers excellent curb appeal and a beautifully landscaped, well-maintained backyard, perfect for relaxing or entertaining. Ideally located near highly regarded schools, including Hawthorne Village Public School, Guardian Angels Catholic Elementary School, and Craig Kielburger Secondary School. Enjoy easy access to parks, shopping, public transit, Milton GO Station, the new Wilfrid Laurier University Milton campus, and Conestoga College. This is a fantastic opportunity to own a spacious, move-in-ready family home in a prime Milton location!
For sale
C$1,099,000
901 Bennett Blvd, Milton, ON L9T 6X5
6beds
4baths
Single Family Residence
Built in ----
3,080 Square Feet Lot
$-- Zestimate®
C$--/sqft
C$-- HOA
What's special
Premium corner lotSpacious homeBright and functional layoutConvenient upper-level laundryProfessionally finished basementLarge recreation roomExcellent curb appeal
- 20 hours
- 5
- 1
Zillow last checked:
Listing updated:
Listed by:
HOMELIFE DISTRICT REALTY
Source: TRREB,MLS®#: W13723006 Originating MLS®#: Toronto Regional Real Estate Board
Originating MLS®#: Toronto Regional Real Estate BoardFacts & features
Interior
Bedrooms & bathrooms
- Bedrooms: 6
- Bathrooms: 4
Primary bedroom
- Level: Basement
- Dimensions: 4.51 x 2.56
Primary bedroom
- Level: Second
- Dimensions: 3.9 x 4.2
Bedroom 2
- Level: Second
- Dimensions: 3.4 x 2.8
Bedroom 2
- Level: Basement
- Dimensions: 3.4 x 2.87
Bedroom 3
- Level: Second
- Dimensions: 3.37 x 2.97
Bedroom 4
- Level: Second
- Dimensions: 3.94 x 3.15
Dining room
- Level: Main
- Dimensions: 3.4 x 2.38
Family room
- Level: Main
- Dimensions: 5.04 x 3.59
Foyer
- Level: Main
- Dimensions: 3.44 x 1.39
Kitchen
- Level: Main
- Dimensions: 3.4 x 2.34
Laundry
- Level: Second
- Dimensions: 1.73 x 1.49
Living room
- Level: Main
- Dimensions: 6.01 x 3.59
Recreation
- Level: Basement
- Dimensions: 7.53 x 5.76
Utility room
- Level: Basement
- Dimensions: 5.32 x 3.57
Heating
- Forced Air, Gas
Cooling
- Central Air
Features
- Other
- Basement: Finished
- Has fireplace: Yes
- Fireplace features: Natural Gas
Interior area
- Living area range: 2000-2500 null
Property
Parking
- Total spaces: 5
- Parking features: Available
- Has garage: Yes
Features
- Stories: 2
- Exterior features: Landscaped
- Pool features: None
Lot
- Size: 3,080 Square Feet
- Features: Park, Public Transit, School, School Bus Route
Details
- Parcel number: 249364438
Construction
Type & style
- Home type: SingleFamily
- Property subtype: Single Family Residence
Materials
- Brick
- Foundation: Brick
- Roof: Shingle
Utilities & green energy
- Sewer: Sewer
Community & HOA
Location
- Region: Milton
Financial & listing details
- Annual tax amount: C$5,130
- Date on market: 8/28/2026
Price history
Price history is unavailable.
Public tax history
Tax history is unavailable.
Climate risks
Neighborhood: Beaty
Nearby schools
GreatSchools rating
No schools nearby
We couldn't find any schools near this home.


Similar homes
- C$950,0003 bd3 ba-- sqft245 Centennial Forest Dr, Milton, ON L9T 5W9For Sale
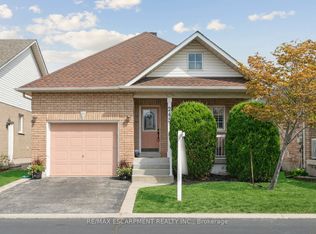 MLS ID #W13710968, RE/MAX ESCARPMENT REALTY INC.. TRREB
 - C$1,220,0005 bd4 ba-- sqft452 Tyrone Cres, Milton, ON L9T 8J8For Sale
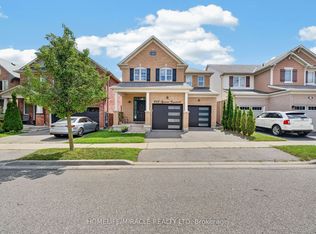 MLS ID #W13703474, HOMELIFE/MIRACLE REALTY LTD. TRREB
 - C$1,259,0006 bd4 ba-- sqft3852 Brinwood Gate, Mississauga, ON L5M 7H2For Sale
 MLS ID #W13717592, HOMELIFE/MIRACLE REALTY LTD. TRREB
 - C$929,9006 bd4 ba-- sqft1053 Job Cres, Milton, ON L9T 8V6For Sale
 MLS ID #W13645882, RE/MAX REAL ESTATE CENTRE INC.. TRREB
