Welcome to 967 Coulter Way—a home that doesn’t just meet expectations, it shatters them. Nestled on an ultra-quiet street in Milton’s coveted Beaty neighbourhood, this one-of-a-kind residence results from an uncompromising vision. Thoughtfully reimagined from top to bottom, every inch has been meticulously designed with handpicked finishes, premium upgrades, and timeless design, creating a living experience that feels more boutique hotel than a suburban home. Upon entering, you’re greeted by nine-foot smooth ceilings, wire-brushed white oak hardwood and architectural details that exude warmth and sophistication. The powder room feels like a work of art, featuring a sculptural Kohler bronze sink and high-end wallpaper. At the heart of the home lies an extraordinary chef’s kitchen—anchored by a 15-foot quartz island and equipped with top-tier KitchenAid and Dacor appliances, custom cabinetry, and thoughtful storage. This space is meant to be lived in, loved, and showcased. Upstairs, the primary suite is a sanctuary. A walk-in closet with built-ins, elegant wall trim, and bedside pendant lighting leads to a spa-inspired en-suite: a freestanding Virta tub, a triple-control Rubinet shower system with body sprays, and a private water closet—all brought together with rich textures and lighting that create a calming retreat. The fully finished basement adds even more luxury, featuring a custom wet bar, recreation room, full bath with natural finishes, and flexible space for guests or quiet evenings. Outside, the magic continues with professional landscaping, patterned concrete, a widened driveway, a covered porch, and an Arctic Spa hot tub with an automated water care system. This home is not like the others. It's an opportunity to own something truly elevated—crafted, curated, and unforgettable.
Sold for $1,225,000
C$1,225,000
967 Coulter Way, Milton, ON L9T 6X3
3beds
1,823sqft
Single Family Residence, Residential
Built in 2005
2,910 Square Feet Lot
$-- Zestimate®
C$672/sqft
C$3,350 Estimated rent
Home value
Not available
Estimated sales range
Not available
Not available
Owner options
List your home for rent
C$3,350/mo
Rent Zestimate®
Find your next renter with Zillow Rental Manager. Plus, with online applications, you can quickly screen prospective tenants – for free.
C$3,350/mo
Rent Zestimate®
Refinance and save
C$5,179/mo
Est. payment
Refinancing to a lower rate could help reduce your monthly payments and save thousands over the life of the loan.
C$5,179/mo
Est. payment
Explore your selling options
Work with a Zillow partner agent
Leverage their expertise and Zillow's premium Showcase listings to get your home seen by more buyers.
Get startedList with your own agent
Get your home in front of millions of buyers by listing it on Zillow.
Learn how to do itSell it yourself
Take full control of how buyers see your home on Zillow by listing For Sale by Owner (FSBO).
List your homeWhat's special
Ultra-quiet streetHandpicked finishesPremium upgradesTimeless designNine-foot smooth ceilingsWire-brushed white oak hardwoodArchitectural details
Zillow last checked:
Listing updated:
Listed by:
Ariel Kormendy, Salesperson,
Century 21 Miller Real Estate Ltd.,
Adrian Trott, Salesperson,
Century 21 Miller Real Estate Ltd.
Source: ITSO,MLS®#: 40726328Originating MLS®#: Cornerstone Association of REALTORS®
Facts & features
Interior
Bedrooms & bathrooms
- Bedrooms: 3
- Bathrooms: 4
- Full bathrooms: 3
- 1/2 bathrooms: 1
- Main level bathrooms: 1
Bedroom
- Level: Second
Bedroom
- Level: Second
Other
- Features: Ensuite, Walk-in Closet
- Level: Second
Bathroom
- Features: 2-Piece
- Level: Main
Bathroom
- Features: 4-Piece
- Level: Second
Bathroom
- Features: 3-Piece
- Level: Basement
Other
- Features: 5+ Piece
- Level: Second
Dining room
- Level: Main
Kitchen
- Level: Main
Laundry
- Level: Second
Living room
- Level: Main
Other
- Features: Wet Bar
- Level: Basement
Recreation room
- Level: Basement
Storage
- Level: Basement
Utility room
- Level: Basement
Heating
- Forced Air, Natural Gas
Cooling
- Central Air
Appliances
- Included: Range, Oven, Water Heater, Built-in Microwave, Dishwasher, Dryer, Gas Oven/Range, Range Hood, Refrigerator, Stove, Washer, Wine Cooler
- Laundry: Laundry Room, Upper Level
Features
- Auto Garage Door Remote(s), Built-In Appliances, Upgraded Insulation, Wet Bar
- Windows: Window Coverings
- Basement: Full,Finished,Sump Pump
- Has fireplace: No
Interior area
- Total structure area: 2,594
- Total interior livable area: 1,823 sqft
- Finished area above ground: 1,823
- Finished area below ground: 771
Property
Parking
- Total spaces: 3
- Parking features: Attached Garage, Garage Door Opener, Concrete, Inside Entrance, Private Drive Single Wide
- Attached garage spaces: 1
- Uncovered spaces: 2
Features
- Patio & porch: Patio, Porch
- Exterior features: Landscaped
- Has spa: Yes
- Spa features: Hot Tub, Heated
- Fencing: Full
- Waterfront features: Lake/Pond
- Frontage type: North
- Frontage length: 36.09
Lot
- Size: 2,910 Square Feet
- Dimensions: 80.64 x 36.09
- Features: Urban, Rectangular, Landscaped, Library, Major Highway, Open Spaces, Park, Place of Worship, Playground Nearby, Public Transit, Quiet Area, Rec./Community Centre, School Bus Route, Schools, Shopping Nearby
Details
- Parcel number: 249364400
- Zoning: RMD1
Construction
Type & style
- Home type: SingleFamily
- Architectural style: Two Story
- Property subtype: Single Family Residence, Residential
Materials
- Brick, Wood Siding
- Foundation: Poured Concrete
- Roof: Shingle
Condition
- 16-30 Years
- New construction: No
- Year built: 2005
Utilities & green energy
- Sewer: Sewer (Municipal)
- Water: Municipal
Community & HOA
Location
- Region: Milton
Financial & listing details
- Price per square foot: C$672/sqft
- Annual tax amount: C$4,741
- Date on market: 5/21/2025
- Inclusions: Built-in Microwave, Dishwasher, Dryer, Garage Door Opener, Gas Oven/Range, Hot Tub, Range Hood, Refrigerator, Stove, Washer, Window Coverings, Wine Cooler, See Attachment
- Exclusions: See Attachment
Price history
| Date | Event | Price |
|---|---|---|
| 7/30/2025 | Sold | C$1,225,000C$672/sqft |
Source: ITSO #40726328 Report a problem | ||
Public tax history
Tax history is unavailable.
Neighborhood: Beaty
Nearby homes
- C$1,219,0005 bd4 ba-- sqft1094 Hepburn Rd, Milton, ON L9T6X5For Sale
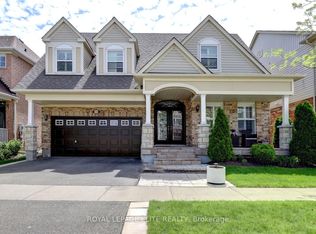
- C$1,399,9994 bd4 ba2.8k sqft1098 Hepburn Rd, Milton, ON L9T6X5For Sale

- C$1,098,0006 bd3 ba-- sqft1113 Hepburn Rd, Milton, ON L9T6X5For Sale
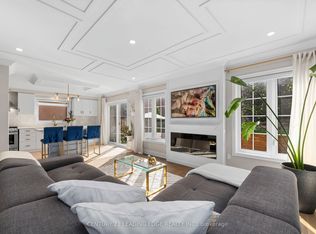
- C$1,240,0006 bd4 ba-- sqft901 Bennett Blvd, Milton, ON L9T6X5For Sale
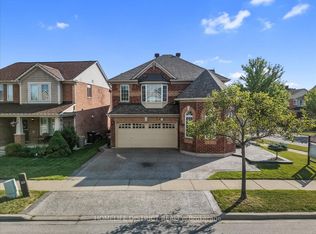
- C$3,3004 bd3 ba-- sqft1062 Wickson Way, Milton, ON L9T6Y4For Rent
- C$895,0004 bd3 ba-- sqft1064 Wickson Way, Milton, ON L9T6Y4For Sale
- C$1,250,0006 bd4 ba-- sqft879 Bennett Blvd, Milton, ON L9T6X9For Sale
- C$3,7006 bd4 ba-- sqft860 Luxton Dr, Milton, ON L9T6Y4For Rent
Nearby schools
GreatSchools rating
No schools nearby
We couldn't find any schools near this home.
- Ontario
- Halton Regional Municipality
- Milton
- L9T 6X3
- Beaty
- 967 Coulter Way
Nearby cities
Nearby neighborhoods
Nearby zip codes
Other Milton Topics
