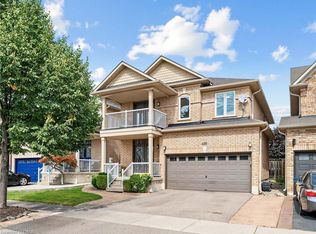
Welcome to this stunning luxury detached home situated on a quiet street in the desired Beaty neighbourhood facing Luxton Park. This gorgeous home boasts 2252 sq ft for the top two levels. Bonus is a professionally finished basement adding extra living space and 4th bathroom. Extensive renovated in 2026 including a new modern kitchen, fully customized bathrooms, wide-plank hardwood floors, luxurious staircase with metal pickets, wainscotting, crown molding, LED pot lights, custom closet organizer & storage built-ins. Bright and calming hardwood floors create a warm and inviting atmosphere throughout. Chef's kitchen steals the spotlight, boasting an oversized waterfall island, white wooden cabinets, large pantry, backsplash and stainless steel appliances. The breakfast area leads to the wooden deck in a fully fenced 38.54 Ft wide backyard. The modern floor plan offers separate living, dining and family rooms with 9 feet high ceilings. Sunlight fills the home and brightens each room while the high ceilings add to the open and airy feeling. The primary bedroom has a spa-inspired 5 piece ensuite bath featuring porcelain tiles, full glass shower, soaker tub, vanity with double sinks, quartz counters and a large walk-in closet with custom built-in organizers. Three additional spacious bedrooms accommodate family and guests, complemented by upper-floor laundry for everyday convenience. The upper level jaw dropping main bathroom is fully renovated with gorgeous gold themed fixtures and porcelain tiles. Fully remodeled ground floor 2-piece bathroom mimics a luxury hotel bathroom. A fully finished lookout basement with a large recreation room, games room and 3-piece bathroom adds extra living space for growing families. Renovated kitchen, bathrooms, hardwood floors & stairs in 2026. New shingles in 2023. New heating furnace in 2020. New air conditioner in 2017. New humidifier in 2025. This home is perfectly positioned near schools, parks, shopping, Milton GO & minutes to 401
For sale
C$1,099,900
1207 Barr Cres, Milton, ON L9T 6X6
4beds
4baths
Single Family Residence
Built in ----
2,886 Square Feet Lot
$-- Zestimate®
C$--/sqft
C$-- HOA
What's special
Quiet streetFacing luxton parkWide-plank hardwood floorsCrown moldingLed pot lightsOversized waterfall islandWhite wooden cabinets
- 10 hours
- 3
- 0
Zillow last checked:
Listing updated:
Listed by:
HOMELIFE/MIRACLE REALTY LTD
Source: TRREB,MLS®#: W14154184 Originating MLS®#: Toronto Regional Real Estate Board
Facts & features
Interior
Bedrooms & bathrooms
- Bedrooms: 4
- Bathrooms: 4
Heating
- Forced Air, Gas
Cooling
- Central Air
Features
- Basement: Full,Finished
- Has fireplace: No
Interior area
- Living area range: 2000-2500 null
Video & virtual tour
Property
Parking
- Total spaces: 4
- Parking features: Private, Garage Door Opener
- Has garage: Yes
Features
- Stories: 2
- Patio & porch: Deck, Porch
- Exterior features: Landscaped
- Pool features: None
- Has view: Yes
- View description: Park/Greenbelt
Lot
- Size: 2,886 Square Feet
- Features: Fenced Yard, Library, Park, Public Transit, School, Hospital, Pie Shaped Lot
Details
- Parcel number: 249364223
- Other equipment: Sump Pump
Construction
Type & style
- Home type: SingleFamily
- Property subtype: Single Family Residence
Materials
- Brick, Other
- Foundation: Poured Concrete
- Roof: Asphalt Shingle
Details
- Builder name: Mattamy Homes
Utilities & green energy
- Sewer: Sewer
Community & HOA
Location
- Region: Milton
Financial & listing details
- Annual tax amount: C$5,191
- Date on market: 11/5/2026
Price history
Price history is unavailable.
Public tax history
Tax history is unavailable.
Climate risks
Neighborhood: Beaty
Nearby schools
GreatSchools rating
No schools nearby
We couldn't find any schools near this home.

Similar homes
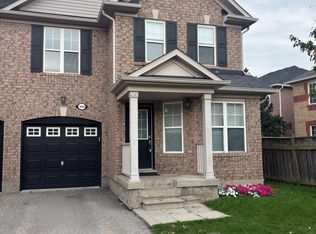
- C$1,099,9995 bd3 ba-- sqft581 Hayward Cres, Milton, ON L9T 4T8For Sale
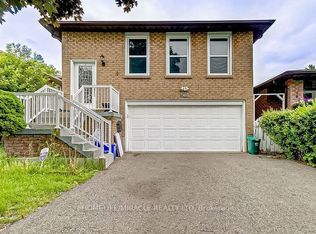 MLS ID #W14146290, HOMELIFE/MIRACLE REALTY LTD. TRREB
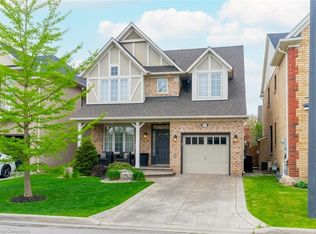
- C$1,300,0004 bd4 ba2.5k sqft491 Willmott Cres, Milton, ON L9T 6P1For Sale
 MLS ID #40875970, Glen Cronin, Salesperson, Re/Max Realty Specialists Inc.. ITSO
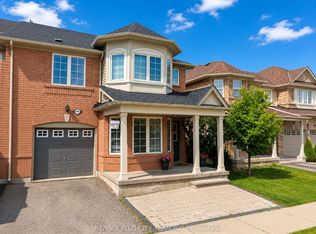
- C$1,124,9994 bd3 ba-- sqft721 Switzer Cres, Milton, ON L9T 0H3For Sale
 MLS ID #W14079848, ROYAL LEPAGE MEADOWTOWNE REALTY. TRREB
- C$999,9904 bd4 ba-- sqft1149 Houston Dr, Milton, ON L9T 6G5For Sale
 MLS ID #W14122276, RE/MAX REAL ESTATE CENTRE INC.. TRREB
