Welcome to this wonderful 4 bedroom, 2 storey detached home in Milton's family-friendly Coates community! Offering a double car garage, 4 car driveway and a thoughtfully designed layout, this home provides plenty of space for the growing family. The main level features 9-foot ceilings and a bright, welcoming kitchen overlooking the combined living and dining area, creating an ideal space for everyday family living and entertaining. The separate family room offers a cozy retreat with a gas fireplace, while a convenient powder room and direct access to the garage add to the functionality of the main floor. Sliding patio doors off the kitchen lead to a fenced-in private backyard with a spacious patio and paver sitting area, perfect for summer gatherings, outdoor dining or simply relaxing. Upstairs, four generously sized bedrooms provide comfortable accommodations for the whole family. The spacious primary retreat features a walk-in closet and luxurious 5-piece ensuite, while the additional three bedrooms are served by a separate full bathroom. Convenient second-floor laundry offers excellent storage and makes everyday living that much easier. The unfinished basement is a true blank canvas, complete with a rough-in for a bathroom and endless possibilities to create additional living space, a recreation room, home office or gym. Located in the sought-after Coates community, this home is surrounded by parks, playgrounds, trails, schools and recreational facilities, with everyday shopping and amenities just minutes away. Enjoy convenient access to Milton Transit, GO Transit and major highways, making commuting throughout Milton and beyond a breeze. An excellent opportunity to own a spacious detached home in one of Milton's most desirable family-oriented communities! Recent Updates: Hot Water Tank (2026), Furnace and Nest Thermostat (2026), Shingles (2019), Patio Door (2025)
For sale
C$1,149,000
721 Switzer Cres, Milton, ON L9T 0H3
4beds
3baths
Single Family Residence
Built in ----
3,691 Square Feet Lot
$-- Zestimate®
C$--/sqft
C$-- HOA
What's special
Double car garageThoughtfully designed layoutBright welcoming kitchenSeparate family roomConvenient powder roomFenced-in private backyardFour generously sized bedrooms
- 20 hours
- 7
- 2
Zillow last checked:
Listing updated:
Listed by:
ROYAL LEPAGE MEADOWTOWNE REALTY
Source: TRREB,MLS®#: W14079848 Originating MLS®#: Toronto Regional Real Estate Board
Originating MLS®#: Toronto Regional Real Estate BoardFacts & features
Interior
Bedrooms & bathrooms
- Bedrooms: 4
- Bathrooms: 3
Primary bedroom
- Level: Second
- Dimensions: 4.6 x 3.66
Bedroom
- Level: Second
- Dimensions: 3.38 x 3.18
Bedroom
- Level: Second
- Dimensions: 3.63 x 3.35
Bedroom
- Level: Second
- Dimensions: 5.72 x 3.99
Breakfast
- Level: Main
- Dimensions: 3.79 x 2.74
Dining room
- Level: Main
- Dimensions: 3.38 x 2.64
Family room
- Level: Main
- Dimensions: 4.6 x 3.96
Kitchen
- Level: Main
- Dimensions: 3.45 x 3.02
Laundry
- Level: Second
- Dimensions: 2.59 x 1.78
Living room
- Level: Main
- Dimensions: 3.66 x 3.38
Heating
- Forced Air, Gas
Cooling
- Central Air
Features
- None
- Basement: Unfinished,Full
- Has fireplace: Yes
- Fireplace features: Family Room, Natural Gas
Interior area
- Living area range: 2000-2500 null
Video & virtual tour
Property
Parking
- Total spaces: 6
- Parking features: Private Double
- Has garage: Yes
Features
- Stories: 2
- Pool features: None
Lot
- Size: 3,691 Square Feet
- Features: Arts Centre, Hospital, Greenbelt/Conservation, School, Park, Public Transit, Rectangular Lot
Details
- Parcel number: 250790706
Construction
Type & style
- Home type: SingleFamily
- Property subtype: Single Family Residence
Materials
- Brick
- Foundation: Poured Concrete
- Roof: Asphalt Shingle
Utilities & green energy
- Sewer: Sewer
Community & HOA
Location
- Region: Milton
Financial & listing details
- Tax assessed value: C$636,000
- Annual tax amount: C$5,502
- Date on market: 10/15/2026
Price history
Price history is unavailable.
Public tax history
Tax history is unavailable.
Climate risks
Neighborhood: Coates
Nearby schools
GreatSchools rating
No schools nearby
We couldn't find any schools near this home.


Similar homes
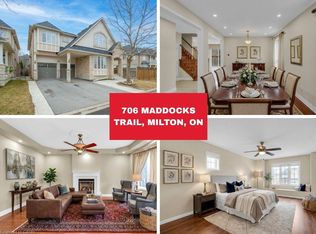
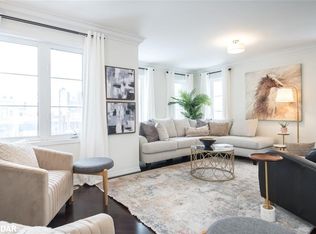
- C$1,145,7864 bd4 ba-- sqft921 Hepburn Rd, Milton, ON L9T 0L6For Sale
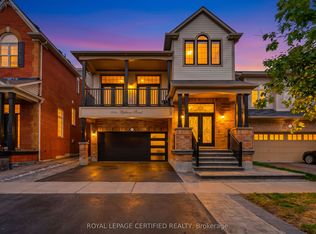 MLS ID #W13842126, ROYAL LEPAGE CERTIFIED REALTY. TRREB
 - C$1,329,0004 bd4 ba-- sqft763 Pitcher Pl, Milton, ON L9T 7P8For Sale
 MLS ID #W14080668, HOMELIFE/MIRACLE REALTY LTD. TRREB
 - C$1,129,0004 bd4 ba-- sqft659 Hood Ter, Milton, ON L9T 0H1For Sale
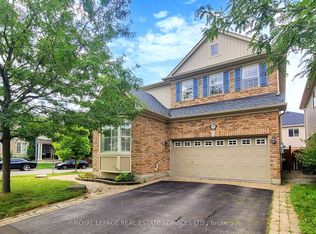 MLS ID #W13571082, ROYAL LEPAGE REAL ESTATE SERVICES LTD.. TRREB
 - C$1,289,9007 bd5 ba2.8k sqft619 Snider Ter, Milton, ON L9T 7R8For Sale
 MLS ID #40870443, Michelle Merritt, Broker, Real Broker Ontario Ltd.. ITSO
