Discover the perfect blend of style, comfort, and convenience in this large end-unit townhouse with a double-car garage. Thoughtfully designed with modern living in mind, this home features three generous levels of living space, offering plenty of room to relax, entertain, and enjoy. Each floor is bathed in natural light, thanks to large windows and the added advantage of its end-unit location. The heart of the home is the large eat-in kitchen, boasting ample storage, sleek counter space, and stainless-steel appliances. It seamlessly connects to an oversized balcony terrace, where you can savour quiet mornings with a book and coffee or unwind under the stars with homemade cocktails. Meanwhile, the spacious double-car garage provides ample room for vehicles, storage, and even a workshop, making day-to-day life as functional as it is stylish. Outside, the beautifully landscaped, low-maintenance yard boasting a low pressure irrigation system allows you to enjoy outdoor living without the hassle, freeing up your time for what matters most. Located in a highly sought-after neighborhood, this townhouse is part of a vibrant community that truly has something for everyone. Love the outdoors? Walking trails, playgrounds, and sports facilities are just steps away. Need convenience? Shopping, dining, and excellent schools are all within minutes. Whether you're seeking activity or connection, this neighborhood delivers. Combining the best of modern design with a prime location, this townhouse is more than a home—it's a lifestyle. Don’t miss the opportunity to make it your own!
Sold for $913,671
C$913,671
671 Holly Ave, Milton, ON L9T 0G2
3beds
1,810sqft
Row/Townhouse, Residential
Built in 2006
1,694 Square Feet Lot
$-- Zestimate®
C$505/sqft
C$3,263 Estimated rent
Home value
Not available
Estimated sales range
Not available
Not available
Owner options
List your home for rent
C$3,263/mo
Rent Zestimate®
Find your next renter with Zillow Rental Manager. Plus, with online applications, you can quickly screen prospective tenants – for free.
C$3,263/mo
Rent Zestimate®
Refinance and save
C$3,863/mo
Est. payment
Refinancing to a lower rate could help reduce your monthly payments and save thousands over the life of the loan.
C$3,863/mo
Est. payment
Explore your selling options
Work with a Zillow partner agent
Leverage their expertise and Zillow's premium Showcase listings to get your home seen by more buyers.
Get startedList with your own agent
Get your home in front of millions of buyers by listing it on Zillow.
Learn how to do itSell it yourself
Take full control of how buyers see your home on Zillow by listing For Sale by Owner (FSBO).
List your homeWhat's special
Zillow last checked:
Listing updated:
Listed by:
Amy Flowers, Salesperson,
Royal LePage Meadowtowne Realty Inc., Brokerage,
Christine Tenaglia,
Royal LePage Meadowtowne Realty Inc., Brokerage
Source: ITSO,MLS®#: 40692091Originating MLS®#: Barrie & District Association of REALTORS® Inc.
Facts & features
Interior
Bedrooms & bathrooms
- Bedrooms: 3
- Bathrooms: 3
- Full bathrooms: 2
- 1/2 bathrooms: 1
Kitchen
- Level: Second
Heating
- Forced Air, Natural Gas
Cooling
- Central Air
Appliances
- Included: Dishwasher, Dryer, Refrigerator, Stove, Washer
- Laundry: Main Level
Features
- None
- Basement: None
- Number of fireplaces: 1
Interior area
- Total structure area: 1,810
- Total interior livable area: 1,810 sqft
- Finished area above ground: 1,810
Property
Parking
- Total spaces: 3
- Parking features: Attached Garage, Tandem, Lane/Alley Parking
- Attached garage spaces: 2
- Uncovered spaces: 1
Features
- Frontage type: East
- Frontage length: 27.92
Lot
- Size: 1,694 Square Feet
- Dimensions: 60.7 x 27.92
- Features: Urban, Hospital, Park, Public Transit, Rec./Community Centre, Shopping Nearby
Details
- Parcel number: 250790133
- Zoning: RMD1*60
Construction
Type & style
- Home type: Townhouse
- Architectural style: 3 Storey
- Property subtype: Row/Townhouse, Residential
- Attached to another structure: Yes
Materials
- Brick
- Foundation: Concrete Perimeter
- Roof: Asphalt Shing
Condition
- 16-30 Years
- New construction: No
- Year built: 2006
Utilities & green energy
- Sewer: Sewer (Municipal)
- Water: Municipal-Metered
Community & HOA
Location
- Region: Milton
Financial & listing details
- Price per square foot: C$505/sqft
- Annual tax amount: C$3,358
- Date on market: 2/4/2025
- Inclusions: Dishwasher, Dryer, Refrigerator, Stove, Washer, Furnace, Ac, All Blinds And Rods, Central Vac, Hood Vent, Electric Fireplace In Living Room, Shed On Of Side House, Bell Dish (No Service)
- Exclusions: Chest Freezer, All White Staging Curtains
Price history
| Date | Event | Price |
|---|---|---|
| 4/8/2025 | Sold | C$913,671+7.5%C$505/sqft |
Source: ITSO #40692091 Report a problem | ||
| 1/30/2025 | Listed for sale | C$850,000C$470/sqft |
Source:  TRREB #W11947267 Report a problem TRREB #W11947267 Report a problem | ||
Public tax history
Tax history is unavailable.
Neighborhood: Coates
Nearby homes
- C$859,9003 bd3 ba-- sqft672 Holly Ave, Milton, ON L9T0G2For Sale
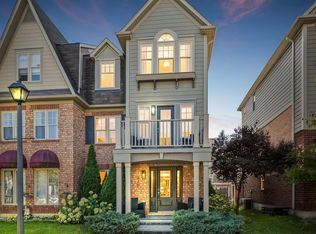
- C$3,2504 bd4 ba-- sqft670 Holly Ave, Milton, ON L9T0G2For Rent

- C$820,0003 bd3 ba-- sqft656 Holly Ave, Milton, ON L9T0G3For Sale

- C$849,0003 bd4 ba-- sqft657 Cargill Path, Milton, ON L9T0G3For Sale

- C$--3 bd2 ba2.3k sqft620 Holly Ave #0, Milton, ON L9T7X2Off Market
- C$849,9003 bd3 ba-- sqft777 Shortreed Cres, Milton, ON L9T0E9For Sale
- C$3,1003 bd2 ba-- sqft587 Cargill Path, Milton, ON L9T7R6For Rent
- C$1,8502 bd1 ba-- sqft703 Yates Dr BASEMENT 1, Milton, ON L9T7R5For Rent
Nearby schools
GreatSchools rating
No schools nearby
We couldn't find any schools near this home.
