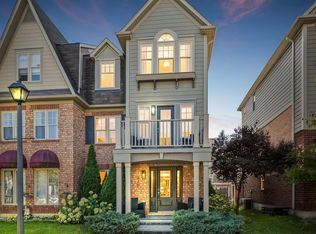
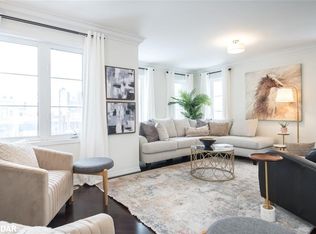
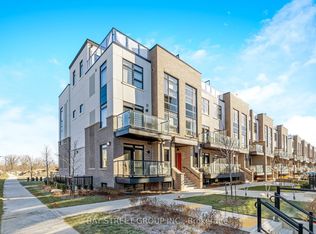
Stunning 3-Storey Freehold Townhome in Milton's Sought-After Coates Community! This Bright & Spacious Home Offers an Open Concept Kitchen with Granite Countertops, Stainless Steel Appliances & Walk-Out to Private Deck. Hardwood Floors Throughout. Generous Living Room & Separate Office Space on the Main Living Level. Ground Floor Family Room with Fireplace - Perfect for Entertaining. Oversized Primary Bedroom Features Walk-In Closet & Private Ensuite. Two Additional Bedrooms Complete the Upper Level. Enjoy Your Own Rooftop Terrace Above the Garage - Rare Outdoor Space! Built-In Garage with Inside Access. Ensuite Laundry. Low Maintenance Living Steps to Parks, Trails & Shopping. Minutes to Milton GO Station & Highway 401. A Must See! Photos Before Tenancy
For sale
C$820,000
656 Holly Ave, Milton, ON L9T 0G3
3beds
3baths
Townhouse
Built in ----
1,203 Square Feet Lot
$-- Zestimate®
C$--/sqft
C$-- HOA
What's special
Bright and spacious homeOpen concept kitchenGranite countertopsStainless steel appliancesWalk-out to private deckHardwood floors throughoutOversized primary bedroom
- 128 days
- 1
- 0
Zillow last checked:
Listing updated:
Listed by:
BAY STREET GROUP INC.
Source: TRREB,MLS®#: W13435174 Originating MLS®#: Toronto Regional Real Estate Board
Originating MLS®#: Toronto Regional Real Estate BoardFacts & features
Interior
Bedrooms & bathrooms
- Bedrooms: 3
- Bathrooms: 3
Primary bedroom
- Level: Third
- Dimensions: 4.24 x 3.81
Bedroom 2
- Level: Third
- Dimensions: 2.9 x 2.79
Bedroom 3
- Level: Third
- Dimensions: 2.9 x 2.9
Family room
- Level: Ground
- Dimensions: 4.32 x 3.81
Kitchen
- Level: Second
- Dimensions: 4.57 x 5.79
Living room
- Level: Second
- Dimensions: 4.57 x 3.81
Office
- Level: Second
- Dimensions: 1.8 x 1.8
Heating
- Forced Air, Gas
Cooling
- Central Air
Features
- Flooring: Carpet Free
- Basement: None
- Has fireplace: Yes
Interior area
- Living area range: 1100-1500 null
Property
Parking
- Total spaces: 3
- Parking features: Private
- Has garage: Yes
Features
- Stories: 3
- Pool features: None
Lot
- Size: 1,203 Square Feet
- Features: Park, Public Transit, Library, School
Details
- Parcel number: 250790083
Construction
Type & style
- Home type: Townhouse
- Property subtype: Townhouse
Materials
- Brick
- Foundation: Concrete
- Roof: Asphalt Shingle
Utilities & green energy
- Sewer: Sewer
Community & HOA
Community
- Security: Carbon Monoxide Detector(s), Smoke Detector(s)
Location
- Region: Milton
Financial & listing details
- Annual tax amount: C$3,593
- Date on market: 6/12/2026
Price history
Price history is unavailable.
Public tax history
Tax history is unavailable.
Climate risks
Neighborhood: Coates
Nearby schools
GreatSchools rating
No schools nearby
We couldn't find any schools near this home.


Similar homes
- C$749,9003 bd3 ba-- sqft101 Lemieux Ct, Milton, ON L9E 1E9For Sale
 MLS ID #W13647816, RE/MAX ESCARPMENT REALTY INC.. TRREB
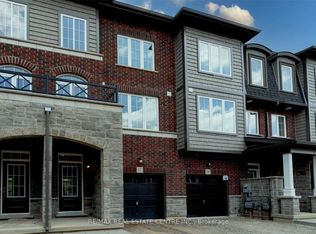
 - C$859,9994 bd3 ba-- sqft445 Ontario St N #17, Milton, ON L9T 3J4For Sale
 MLS ID #W13241232, RE/MAX REAL ESTATE CENTRE INC.. TRREB
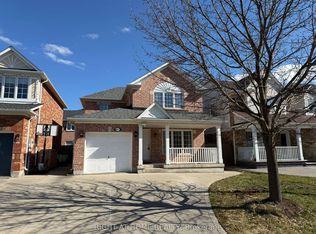
 - C$859,0003 bd3 ba-- sqft677 Irving Ter, Milton, ON L9T 6H6For Sale
 MLS ID #W13046262, RIGHT AT HOME REALTY INC.. TRREB
 - C$630,0003 bd2 ba-- sqft1573 Rose Way #111, Milton, ON L9E 1V8New Construction
 MLS ID #W13882560, BAY STREET GROUP INC.. TRREB
