Rare and Gorgeous End-Unit Townhome On A Premium Pie-Shaped Lot Offering The Feel Of A Semi-Detached Home in the prime neighbourhood of Milton! This Bright Townhouse Offers 3 spacious Bedrooms and 2.5 Washrooms, Open-Concept Layout Features A Beautifully Appointed Kitchen With Breakfast Bar, Pantry, Upgraded Kitchen And Dining Room Lighting, Task Lighting, And S/S Kitchen Appliances including A Brand-New Kitchen Stove (2025). Enjoy Newer Flooring (2024), A Beautifully Upgraded Staircase (2025), Fresh Main-Floor Paint (2026), Upper-Level Laundry With A New Laundry Units (2025), Central Air Conditioning, And Central Vacuum. A Custom-Built Mudroom (2024) Adds Both Style And Functionality. Step Outside To a Bigger Backyard Overlooking A Professionally Landscaped Double Rear Lot - An Ideal Space For Entertaining Or Relaxing. Features a spacious, bright unfinished Basement with excellent potential to create a second dwelling unit for rental income, or customize as a home gym, office, recreation room, or additional storage space with design & decor of your own choice. With Parking For 3 Vehicles And Situated In A Highly Desirable Family-Friendly Neighbourhood, This Home Offers Exceptional Comfort, Convenience, And Pride Of Ownership Throughout! Conveniently Located Minutes To Parks, Top-Rated Schools, Shopping, Restaurants, Public Transit, Major Highways, And Everyday Amenities, Making Commuting And Daily Living Effortless....A Must See Property!
Sold for $838,800
C$838,800
669 Gervais Ter, Milton, ON L9T 7R9
3beds
1,541sqft
Row/Townhouse, Residential
Built in 2010
317 Square Feet Lot
$-- Zestimate®
C$544/sqft
C$3,026 Estimated rent
Home value
Not available
Estimated sales range
Not available
Not available
Owner options
List your home for rent
C$3,026/mo
Rent Zestimate®
Find your next renter with Zillow Rental Manager. Plus, with online applications, you can quickly screen prospective tenants – for free.
C$3,026/mo
Rent Zestimate®
Refinance and save
C$3,546/mo
Est. payment
Refinancing to a lower rate could help reduce your monthly payments and save thousands over the life of the loan.
C$3,546/mo
Est. payment
Explore your selling options
Work with a Zillow partner agent
Leverage their expertise and Zillow's premium Showcase listings to get your home seen by more buyers.
Get startedList with your own agent
Get your home in front of millions of buyers by listing it on Zillow.
Learn how to do itSell it yourself
Take full control of how buyers see your home on Zillow by listing For Sale by Owner (FSBO).
List your homeWhat's special
Premium pie-shaped lotBright townhouseOpen-concept layoutBeautifully appointed kitchenBreakfast barTask lightingCentral air conditioning
Zillow last checked:
Listing updated:
Listed by:
Shiv Sharma, Salesperson,
RE/MAX Realty Specialists Inc.
Source: ITSO,MLS®#: 40838720Originating MLS®#: Cornerstone Association of REALTORS®
Facts & features
Interior
Bedrooms & bathrooms
- Bedrooms: 3
- Bathrooms: 3
- Full bathrooms: 2
- 1/2 bathrooms: 1
- Main level bathrooms: 1
Other
- Description: 3 Pc Ensuite, W/I Closet, Broadloom
- Level: Second
Bedroom
- Description: Broadloom, Double Closet
- Level: Second
Bedroom
- Description: Broadloom, Double Closet
- Level: Second
Bathroom
- Features: 2-Piece
- Level: Main
Bathroom
- Features: 4-Piece
- Level: Second
Bathroom
- Features: 4-Piece
- Level: Second
Dining room
- Description: Hardwood Floor, Separate Rm, Pot Lights
- Level: Main
Kitchen
- Description: Hardwood Floor, Pantry W/O, To Deck
- Level: Main
Living room
- Description: Hardwood Floor, Pot Lights, Open Concept
- Level: Main
Heating
- Forced Air, Natural Gas
Cooling
- Central Air
Appliances
- Laundry: In-Suite, Upper Level
Features
- Central Vacuum, Ventilation System
- Basement: Full,Unfinished
- Has fireplace: No
Interior area
- Total structure area: 1,541
- Total interior livable area: 1,541 sqft
- Finished area above ground: 1,541
Property
Parking
- Total spaces: 3
- Parking features: Attached Garage, Private Drive Single Wide
- Attached garage spaces: 1
- Uncovered spaces: 2
Features
- Stories: 2
- Patio & porch: Porch
- Waterfront features: Lake/Pond
- Frontage type: East
- Frontage length: 27.23
Lot
- Size: 317 Square Feet
- Dimensions: 27.23 x 100.75
- Features: Urban, Highway Access, Park, Public Transit, Schools
Details
- Parcel number: 250792730
- Zoning: RMD1*104
Construction
Type & style
- Home type: Townhouse
- Architectural style: Townhouse
- Property subtype: Row/Townhouse, Residential
- Attached to another structure: Yes
Materials
- Brick, Vinyl Siding
- Foundation: Brick/Mortar
- Roof: Asphalt Shing
Condition
- 16-30 Years
- New construction: No
- Year built: 2010
Utilities & green energy
- Sewer: Sewer (Municipal)
- Water: Municipal
Community & HOA
Location
- Region: Milton
Financial & listing details
- Price per square foot: C$544/sqft
- Annual tax amount: C$4,006
- Date on market: 6/11/2026
- Inclusions: Other, Gdo;cac; Ss Fridge, S/S Stove, B/I S/S Dishwasher, S/S Otr Microwave, Window Blinds, Washer & Dryer. rental Items/Under contract hot Water Tank Rental Fee $40.00+hst Every 3 Months With Reliance.
Price history
| Date | Event | Price |
|---|---|---|
| 8/31/2026 | Sold | C$838,800C$544/sqft |
Source: ITSO #40838720 Report a problem | ||
Public tax history
Tax history is unavailable.
Neighborhood: Coates
Nearby homes
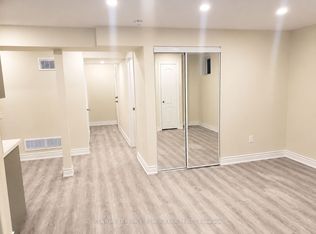
- C$1,8502 bd1 ba-- sqft703 Yates Dr BASEMENT 1, Milton, ON L9T7R5For Rent
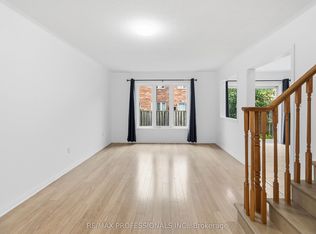
- C$3,1003 bd2 ba-- sqft587 Cargill Path, Milton, ON L9T7R6For Rent
- C$1,289,9007 bd5 ba2.8k sqft619 Snider Ter, Milton, ON L9T7R8For Sale

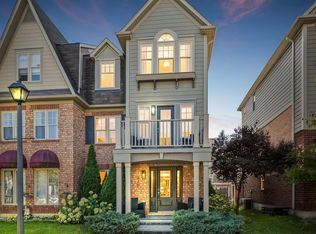
- C$859,9003 bd3 ba-- sqft672 Holly Ave, Milton, ON L9T0G2For Sale
- C$3,2504 bd4 ba-- sqft670 Holly Ave, Milton, ON L9T0G2For Rent
- C$820,0003 bd3 ba-- sqft656 Holly Ave, Milton, ON L9T0G3For Sale
- C$--3 bd3 ba-- sqft614 Cargill Path, Milton, ON L9T7X2Off Market
- C$849,0003 bd4 ba-- sqft657 Cargill Path, Milton, ON L9T0G3For Sale
Nearby schools
GreatSchools rating
No schools nearby
We couldn't find any schools near this home.
- Ontario
- Halton Regional Municipality
- Milton
- L9T 7R9
- Coates
- 669 Gervais Ter
