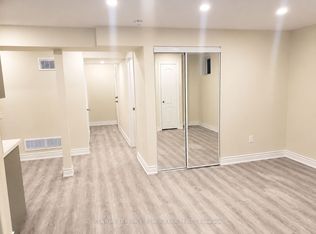
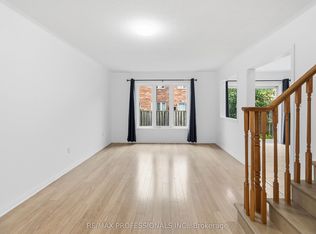
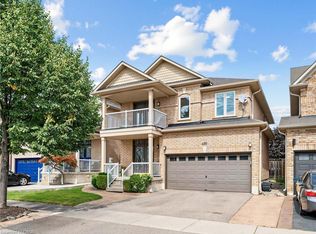
Finding a home that brings generations together while giving everyone their own space is rare. Welcome to 619 Snider Terrace, tucked away on a quiet street in Milton's sought-after Coates neighbourhood, where excellent schools, parks, everyday conveniences and commuter routes are all close to home.Set on a desirable corner property, this exceptionally versatile home is filled with natural light, thanks to an abundance of windows and a thoughtfully designed layout that offers something increasingly difficult to find: space for extended family without compromising privacy. The main floor balances everyday living with entertaining. Separate formal living and dining rooms provide space for hosting, while the open-concept kitchen and family room create a natural gathering place for busy mornings, family dinners and everything in between. Inside access from the double-car garage adds everyday convenience.Upstairs, four bedrooms and two full bathrooms accommodate the main household. A truly unique fifth bedroom, privately situated above the garage with its own staircase and bathroom, offers an ideal retreat for grandparents, adult children, guests or a live-in caregiver. Adding even greater flexibility, the basement features a separate entrance and a two-bedroom in-law suite, creating another opportunity for independent living under one roof. Families will appreciate the proximity to Tiger Jeet Singh Public School and Our Lady of Fatima Catholic Elementary School, along with neighbourhood parks, trails and shopping. Easy access to Milton GO, Highway 401 and major commuter routes makes daily travel convenient, while the quiet residential setting offers a welcome retreat. With seven bedrooms across three distinct living areas, 619 Snider Terrace offers a rare opportunity for multi-generational families to live together comfortably, with the independence and privacy each generation deserves.
For sale
C$1,289,900
619 Snider Ter, Milton, ON L9T 7R8
7beds
2,886sqft
Single Family Residence, Residential
Built in 2010
2,999 Square Feet Lot
$-- Zestimate®
C$447/sqft
C$-- HOA
What's special
Quiet streetDesirable corner propertyFilled with natural lightAbundance of windowsThoughtfully designed layoutQuiet residential setting
- 1 day
- 19
- 0
Zillow last checked:
Listing updated:
Listed by:
Michelle Merritt, Broker,
Real Broker Ontario Ltd.
Source: ITSO,MLS®#: 40870443Originating MLS®#: Cornerstone Association of REALTORS®
Facts & features
Interior
Bedrooms & bathrooms
- Bedrooms: 7
- Bathrooms: 5
- Full bathrooms: 4
- 1/2 bathrooms: 1
- Main level bathrooms: 1
Other
- Level: Second
- Area: 224.56
- Dimensions: 16ft. 4in. X 14ft. 0in.
Bedroom
- Level: Second
- Area: 111.28
- Dimensions: 10ft. 8in. X 11ft. 4in.
Bedroom
- Level: Second
- Area: 121.5
- Dimensions: 10ft. 10in. X 12ft. 3in.
Bedroom
- Level: Second
- Area: 122.09
- Dimensions: 10ft. 9in. X 12ft. 10in.
Bedroom
- Description: Private Room with Private 3 pc ensuite Bath. 5th - 2nd floor Bedroom, not connected to the other bedrooms on the second floor. ( Second staircase off the Breakfast area access this space)
- Level: Second
Bedroom
- Level: Basement
Bedroom
- Level: Basement
Bathroom
- Features: 2-Piece
- Level: Main
Bathroom
- Features: 4-Piece
- Level: Second
Bathroom
- Features: 3-Piece
- Level: Second
Bathroom
- Features: 3-Piece
- Level: Basement
Other
- Features: 5+ Piece
- Level: Second
Breakfast room
- Level: Main
- Area: 120.12
- Dimensions: 10ft. 1in. X 12ft. 0in.
Dining room
- Level: Main
- Area: 157.4
- Dimensions: 13ft. 3in. X 12ft. 8in.
Family room
- Level: Main
- Area: 209.28
- Dimensions: 16ft. 0in. X 13ft. 8in.
Family room
- Level: Basement
Kitchen
- Level: Main
- Area: 144.44
- Dimensions: 11ft. 6in. X 13ft. 6in.
Kitchen
- Level: Basement
Living room
- Level: Main
- Area: 122.77
- Dimensions: 11ft. 8in. X 11ft. 8in.
Recreation room
- Level: Basement
Heating
- Forced Air, Natural Gas
Cooling
- Central Air
Appliances
- Laundry: In Area
Features
- Auto Garage Door Remote(s), In-Law Floorplan
- Basement: Separate Entrance,Full,Finished,Sump Pump
- Number of fireplaces: 1
- Fireplace features: Gas
Interior area
- Total structure area: 4,063
- Total interior livable area: 2,886 sqft
- Finished area above ground: 2,886
- Finished area below ground: 1,177
Video & virtual tour
Property
Parking
- Total spaces: 4
- Parking features: Attached Garage, Asphalt, Private Drive Double Wide
- Attached garage spaces: 2
- Uncovered spaces: 2
Features
- Stories: 2
- Frontage type: South
- Frontage length: 41.80
Lot
- Size: 2,999 Square Feet
- Dimensions: 41.8 x 71.77
- Features: Urban, Irregular Lot, Park, Public Transit, Quiet Area, Schools, Shopping Nearby
Details
- Parcel number: 250792462
- Zoning: RMD1*104
Construction
Type & style
- Home type: SingleFamily
- Architectural style: Traditional
- Property subtype: Single Family Residence, Residential
Materials
- Brick, Vinyl Siding
- Foundation: Poured Concrete
- Roof: Asphalt Shing
Condition
- 16-30 Years
- New construction: No
- Year built: 2010
Utilities & green energy
- Sewer: Sewer (Municipal)
- Water: Municipal
Community & HOA
Location
- Region: Milton
Financial & listing details
- Price per square foot: C$447/sqft
- Annual tax amount: C$6,142
- Date on market: 10/10/2026
- Inclusions: Other, Stainless Steel Fridge In The Kitchen, Stainless Steel Fridge In The Laundry Room, Stainless Steel Fridge In The Basement. Microwave/Hood Fan, Gas Stove, Electric Stove, Built-In Dishwasher, 2 Clothes Washers, 2 Clothes Dryers, All Electrical Light Fixtures, All Window Blinds. Garage Door Openers And Associated Remotes, Closet Organizers.Exterior Cameras.
- Exclusions: All Curtains. All Mounted Tv.
Price history
| Date | Event | Price |
|---|---|---|
| 10/10/2026 | Listed for sale | C$1,289,900C$447/sqft |
Source:  TRREB #W13884684 Report a problem TRREB #W13884684 Report a problem | ||
Public tax history
Tax history is unavailable.
Climate risks
Neighborhood: Coates
Nearby schools
GreatSchools rating
No schools nearby
We couldn't find any schools near this home.

Similar homes
- C$1,318,0005 bd5 ba2.9k sqft884 Stoutt Cres, Milton, ON L9T 7R1For Sale
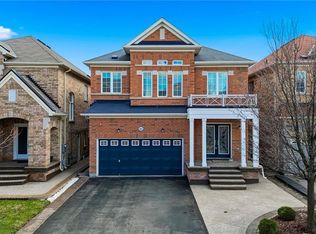 MLS ID #40869338, Rayo Irani, Broker, RE/MAX Aboutowne Realty Corp.. ITSO
 - C$1,269,9005 bd4 ba2.7k sqft1094 Gorham Way, Milton, ON L9T 6N7For Sale
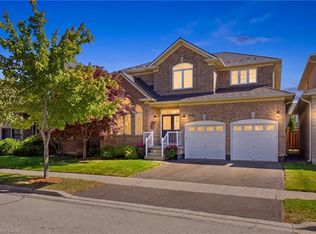 MLS ID #40864919, Joe Camastra, Salesperson, RE/MAX Aboutowne Realty Corp.. ITSO
 - C$1,292,9005 bd5 ba2.5k sqft358 Laundon Ter, Milton, ON L9T 7N9For Sale
 MLS ID #40867277, Jessica Magill, Salesperson, SOLID ROCK REALTY. ITSO
 - C$1,349,0004 bd4 ba2.5k sqft491 Willmott Cres, Milton, ON L9T 6P1For Sale
 MLS ID #40861147, Glen Cronin, Salesperson, Re/Max Realty Specialists Inc.. ITSO
