Stunning, detached home in Milton's highly sought-after Beaty neighbourhood! Offering over 4,000 sq ft of beautifully finished living space, this 4-bedroom, 4-bathroom home is designed with modern living and entertaining in mind. The main floor features engineered hardwood throughout, timeless wainscoting trim, a large dedicated office, and a beautiful, open-concept kitchen/dinette with upgraded appliances, an island w/seating, and a walkout to a wood deck and fully landscaped backyard-complete with a cabana bar/shed and wiring ready for a hot tub! The family room is anchored by a cozy gas fireplace, perfect for relaxing evenings. Upstairs also features engineered hardwood throughout, generous bedroom sizes, a spacious primary retreat with a large walk-in closet and luxurious 5-piece ensuite, and a cozy sitting area by the landing. A versatile bonus room connects two of the bedrooms-ideal as a shared playroom, office/den, or walk-in closet. The convenience of a second-floor laundry room adds even more practicality. The fully finished basement offers laminate flooring, a kitchenette equipped with an island w/seating, dining area, family room w/electric fireplace, rec room, and a 3-piece bath-perfect for extended family, teens, or entertaining. Additional features include carpet free home throughout, roof (2022), furnace (2020), A/C (2022), and an attached 2-car garage with inside entry. Located just steps to parks, schools, transit, and all amenities, this home is perfect for families looking for space, function, and style in one of Milton's most family-friendly communities.
For sale
C$1,520,000
1406 Marshall Cres, Milton, ON L9T 6T9
4beds
3,050sqft
Single Family Residence, Residential
Built in 2005
3,704 Square Feet Lot
$-- Zestimate®
C$498/sqft
C$-- HOA
What's special
- 4 days |
- 6 |
- 0 |
Zillow last checked:
Listing updated:
Listed by:
Gregory Meleca, Salesperson,
Century 21 Heritage Group Ltd.
Source: ITSO,MLS®#: 40855976Originating MLS®#: Cornerstone Association of REALTORS®
Facts & features
Interior
Bedrooms & bathrooms
- Bedrooms: 4
- Bathrooms: 4
- Full bathrooms: 3
- 1/2 bathrooms: 1
- Main level bathrooms: 1
Kitchen
- Level: Basement,Main
Heating
- Forced Air, Natural Gas
Cooling
- Central Air
Appliances
- Included: Bar Fridge, Water Heater Owned, Dishwasher, Dryer, Gas Stove, Hot Water Tank Owned, Range Hood, Refrigerator, Washer
- Laundry: Upper Level
Features
- Central Vacuum, Built-In Appliances, Ceiling Fan(s)
- Windows: Window Coverings
- Basement: Full,Finished
- Number of fireplaces: 3
- Fireplace features: Electric, Family Room, Gas
Interior area
- Total structure area: 4,150
- Total interior livable area: 3,050 sqft
- Finished area above ground: 3,050
- Finished area below ground: 1,100
Property
Parking
- Total spaces: 4
- Parking features: Attached Garage, Garage Door Opener, Asphalt, Inside Entrance, Private Drive Double Wide
- Attached garage spaces: 2
- Uncovered spaces: 2
Features
- Stories: 2
- Patio & porch: Deck
- Exterior features: Landscaped
- Fencing: Full
- Frontage type: North
- Frontage length: 46.01
Lot
- Size: 3,704 Square Feet
- Dimensions: 46.01 x 80.52
- Features: Urban, Rectangular, Highway Access, Hospital, Landscaped, Major Highway, Park, Playground Nearby, Public Parking, Public Transit, Schools, Shopping Nearby
Details
- Additional structures: Shed(s)
- Parcel number: 249363695
- Zoning: RMD1
Construction
Type & style
- Home type: SingleFamily
- Property subtype: Single Family Residence, Residential
Materials
- Brick Veneer, Stone, Stucco
- Foundation: Poured Concrete
- Roof: Asphalt Shing
Condition
- 16-30 Years
- New construction: No
- Year built: 2005
Utilities & green energy
- Sewer: Sewer (Municipal)
- Water: Municipal-Metered
Community & HOA
Location
- Region: Milton
Financial & listing details
- Price per square foot: C$498/sqft
- Annual tax amount: C$6,500
- Date on market: 8/14/2026
- Inclusions: Central Vac, Dishwasher, Dryer, Garage Door Opener, Gas Stove, Hot Water Tank Owned, Range Hood, Refrigerator, Washer, Window Coverings
Price history
| Date | Event | Price |
|---|---|---|
| 8/14/2026 | Listed for sale | C$1,520,000C$498/sqft |
Source:  TRREB #W13677530 Report a problem TRREB #W13677530 Report a problem | ||
Public tax history
Tax history is unavailable.
Climate risks
Neighborhood: Beaty
Nearby schools
GreatSchools rating
No schools nearby
We couldn't find any schools near this home.
Schools provided by the listing agent
- Elementary: Hawthorne Village Public School
- High: Craig Kielburger Secondary School
Source: ITSO. This data may not be complete. We recommend contacting the local school district to confirm school assignments for this home.
- C$1,298,0004 bd3 ba-- sqft1473 Ferguson Dr, Milton, ON L9T6V2For Sale

- C$---- bd-- ba-- sqft1051 Ferguson Dr, Milton, ON L9T6V2Off Market
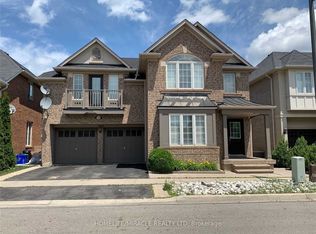
- C$3,8004 bd4 ba-- sqft1509 Marshall Cres, Milton, ON L9T6T8For Rent
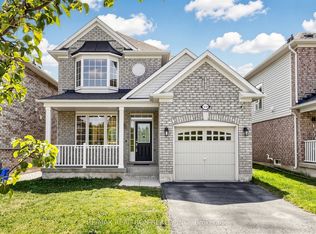
- C$899,0004 bd4 ba-- sqft1032 4th Line, Milton, ON L9T6T8For Sale
- C$--4 bd4 ba2.1k sqft1354 4th Line, Milton, ON L9E0G5Off Market
- C$2,5003 bd2 ba-- sqft1222 Christie Cir #BASEMENT, Milton, ON L9T6V4For Rent
- C$1,799,9996 bd4 ba-- sqft1406 Hearst Blvd, Milton, ON L9T6M6For Sale
- C$1,849,9005 bd4 ba-- sqft1515 Stewart Cres, Milton, ON L9T6P8For Sale
Similar homes
- C$1,485,0006 bd4 ba3k sqft879 Etherington Way, Milton, ON L9T 0Z3For Sale
 MLS ID #40855132, Justin Jeffery, Salesperson, Royal Lepage Real Estate Associates. ITSO
 - C$1,699,9994 bd3 ba2.4k sqft2000 Side Road 15, Milton, ON L0P 1J0For Sale
 MLS ID #40856425, Mark Thomas Woehrle, Broker, RE/MAX Escarpment Realty Inc.. ITSO
 - C$1,489,0004 bd4 ba2.1k sqft506 Charles Potter Ln, Oakville, ON L6M 0P6For Sale
 MLS ID #40842819, Rina Di Risio, Salesperson, Royal LePage Real Estate Services Ltd.. ITSO
 - C$1,599,9004 bd4 ba3.2k sqft72 Pond View Gate, Waterdown, ON L8B 2A1For Sale
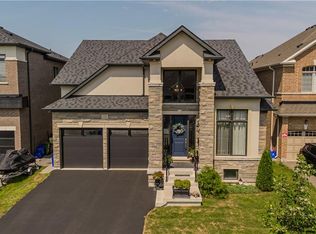 MLS ID #40855399, Cathy Rocca, Salesperson, Royal LePage Burloak Real Estate Services. ITSO
 - C$1,599,0005 bd3 ba2.8k sqft5444 Sundial Rd, Burlington, ON L7L 7N1For SaleMLS ID #40854892, Ryan Urban, Broker, Keller Williams Edge Realty. ITSO
- C$1,674,8005 bd4 ba2.9k sqft1677 Sherwood Forrest Cir, Mississauga, ON L5K 2G8For SaleMLS ID #40853806, Lisa Hartsink, Broker of Record, Coldwell Banker Elevate Realty, Brokerage. ITSO
- C$1,349,9004 bd3 ba2.6k sqft1238 Sable Dr, Burlington, ON L7S 2J6For SaleMLS ID #40855152, Cathy Rocca, Salesperson, Royal LePage Burloak Real Estate Services. ITSO
- C$1,199,9994 bd2 ba1.8k sqft152 Concession 7 Rd E, West Lincoln, ON L0R 2A0For SaleMLS ID #40855751, Ashley Popek, Salesperson, Sutton Group Innovative Realty Inc.. ITSO
- C$1,499,0004 bd4 ba2.3k sqft4645 Doug Wright Dr, Burlington, ON L7M 0L3For SaleMLS ID #40844721, Sam Stogiannes, Salesperson, RE/MAX Escarpment Realty Inc.. ITSO
- C$1,525,0004 bd3 ba2.2k sqft4670 Huffman Rd, Burlington, ON L7M 0G5For SaleMLS ID #40802967, Drew Woolcott, Broker, RE/MAX Escarpment Realty Inc.. ITSO
- C$1,375,0004 bd5 ba2.4k sqft6769 Gracefield Dr, Mississauga, ON L5N 6T5For SaleMLS ID #40849714, Aaron Fierling, Salesperson, Flux Realty. ITSO
- C$1,549,9004 bd3 ba2.1k sqft54 Waterwheel Cres, Hamilton, ON L9H 7B7For SaleMLS ID #40854143, Cathy Rocca, Salesperson, Royal LePage Burloak Real Estate Services. ITSO
- C$1,565,0005 bd3 ba2.4k sqft2261 Grouse Ln, Oakville, ON L6M 3Z8For SaleMLS ID #40845546, Rina Di Risio, Salesperson, Royal LePage Real Estate Services Ltd.. ITSO
- C$1,499,9995 bd4 ba2.1k sqft1550 Woodeden Dr, Mississauga, ON L5H 2V3For SaleMLS ID #40853455, Nick Crozier, Salesperson, Royal Lepage Real Estate Associates. ITSO
- C$1,699,0004 bd4 ba2.7k sqft481 Heath St, Oakville, ON L6H 6N8For SaleMLS ID #40838412, Manuela Evans, Salesperson, Right at Home Realty. ITSO
- C$1,199,9004 bd4 ba2.4k sqft34 Keewaydin St, Hamilton, ON L8B 0K6For SaleMLS ID #40855370, Jon Van Geest, Salesperson, Real Broker Ontario Ltd.. ITSO
- C$1,649,0005 bd4 ba2.8k sqft2425 Nichols Dr, Oakville, ON L6H 6T2For SaleMLS ID #40838179, Adrian Kiani Khalkhal, Salesperson, Right at Home Realty. ITSO
- C$1,588,8883 bd4 ba1.5k sqft3395 Post Rd, Oakville, ON L6H 0Z2For SaleMLS ID #40846742, Sandy Dalton, Salesperson, Royal LePage Real Estate Services Ltd.. ITSO
- C$1,579,0004 bd3 ba2.2k sqft4527 Concord Pl, Burlington, ON L7L 1J5For SaleMLS ID #40852940, Tracy Lilly, Salesperson, Royal LePage Realty Plus Oakville Ltd.. ITSO
- C$1,399,9003 bd2 ba2.2k sqft5424 Greer Dr, Burlington, ON L7L 7M7For SaleMLS ID #40852236, Leslie Brafield, Salesperson, RE/MAX Realty Specialists Inc.. ITSO
