Welcome Home to One of Waterdown’s Most Desirable Neighbourhoods! Discover the perfect blend of space, comfort, and convenience in this beautiful 4-bedroom, 3.5 bathroom, 2,400 sq. ft. home. Thoughtfully designed with generous living spaces, quality features, and a private backyard, this home is ideal for both everyday living and entertaining. The well-appointed kitchen features stainless steel appliances and flows seamlessly into the home’s two inviting living areas, providing plenty of space to gather with family and friends. The main floor also offers the convenience of laundry with direct access to the garage. The spacious primary suite is a true retreat, complete with a private fireplace, walk-in closet, and spa-like ensuite, perfect for relaxing at the end of the day. The fully finished basement provides exceptional versatility, offering additional space for a family room, home theatre, games area, home office, gym, or guest accommodations. With plenty of room to entertain, unwind, work, and grow, the lower level adds valuable flexibility to the home. Ideally located within walking distance to downtown Waterdown, schools, parks, local trails, shops, restaurants, and a wide range of amenities, this home offers an exceptional combination of lifestyle, comfort, and convenience. A fantastic opportunity to live in one of Waterdown’s most sought-after communities!
For sale
C$1,199,900
34 Keewaydin St, Hamilton, ON L8B 0K6
4beds
2,400sqft
Single Family Residence, Residential
Built in 2001
4,791 Square Feet Lot
$-- Zestimate®
C$500/sqft
C$-- HOA
What's special
Generous living spacesQuality featuresPrivate backyardWell-appointed kitchenStainless steel appliancesSpacious primary suiteWalk-in closet
- 20 hours |
- 4 |
- 0 |
Zillow last checked:
Listing updated:
Listed by:
Jon Van Geest, Salesperson,
Real Broker Ontario Ltd.
Source: ITSO,MLS®#: 40855370Originating MLS®#: Cornerstone Association of REALTORS®
Facts & features
Interior
Bedrooms & bathrooms
- Bedrooms: 4
- Bathrooms: 4
- Full bathrooms: 3
- 1/2 bathrooms: 1
- Main level bathrooms: 1
Other
- Features: Ensuite, Fireplace, Walk-in Closet
- Level: Second
Bedroom
- Level: Second
Bedroom
- Level: Second
Bedroom
- Level: Second
Bathroom
- Features: 2-Piece
- Level: Main
Bathroom
- Features: 4-Piece
- Level: Second
Bathroom
- Features: 3-Piece
- Level: Basement
Other
- Features: 4-Piece
- Level: Second
Breakfast room
- Level: Main
Dining room
- Level: Main
Family room
- Level: Main
Kitchen
- Level: Main
Laundry
- Features: Inside Entry
- Level: Main
Living room
- Level: Main
Recreation room
- Level: Basement
Storage
- Level: Basement
Utility room
- Level: Basement
Heating
- Forced Air
Cooling
- Central Air
Appliances
- Included: Water Heater Owned, Built-in Microwave, Dishwasher, Dryer, Stove, Washer
Features
- Basement: Full,Finished,Sump Pump
- Has fireplace: No
Interior area
- Total structure area: 2,400
- Total interior livable area: 2,400 sqft
- Finished area above ground: 2,400
Video & virtual tour
Property
Parking
- Total spaces: 4
- Parking features: Attached Garage, Private Drive Double Wide
- Attached garage spaces: 2
- Uncovered spaces: 2
Features
- Stories: 2
- Frontage type: West
- Frontage length: 32.49
Lot
- Size: 4,791 Square Feet
- Dimensions: 32.49 x 106.12
- Features: Urban, Irregular Lot, City Lot, Library, Park, Playground Nearby, Public Parking, Public Transit, Schools, Shopping Nearby, Other
Details
- Parcel number: 175100939
- Zoning: R1-1
Construction
Type & style
- Home type: SingleFamily
- Property subtype: Single Family Residence, Residential
Materials
- Brick
- Roof: Asphalt Shing
Condition
- 16-30 Years
- New construction: No
- Year built: 2001
Utilities & green energy
- Sewer: Sewer (Municipal)
- Water: Municipal
Community & HOA
Location
- Region: Hamilton
Financial & listing details
- Price per square foot: C$500/sqft
- Annual tax amount: C$7,151
- Date on market: 8/14/2026
- Inclusions: Built-in Microwave, Dishwasher, Dryer, Stove, Washer, Other, Electrical Light Fixtures, Bathroom Mirrors
- Exclusions: Staging Items, Including Curtains
Price history
| Date | Event | Price |
|---|---|---|
| 8/14/2026 | Listed for sale | C$1,199,900C$500/sqft |
Source: ITSO #40855370 Report a problem | ||
Public tax history
Tax history is unavailable.
Climate risks
Neighborhood: L8B
Nearby schools
GreatSchools rating
No schools nearby
We couldn't find any schools near this home.
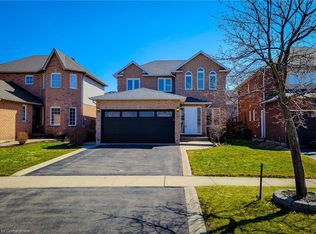
- C$1,084,0003 bd4 ba1.9k sqft20 Keewaydin St, Hamilton, ON L8B0K1Sold
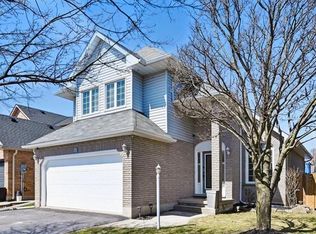
- C$1,097,5004 bd4 ba1.7k sqft17 Rockhaven Ln, Hamilton, ON L8B0H7Sold
- C$---- bd-- ba-- sqft10 Rockhaven Ln, Hamilton, ON L8B0H7Off Market
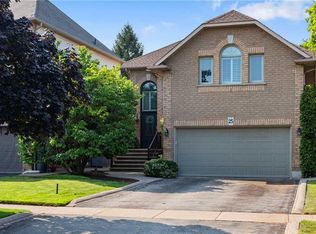
- C$--3 bd3 ba2.2k sqft25 Segwun Rd, Hamilton, ON L8B0K2Off Market
- C$---- bd-- ba-- sqft29 Segwun Rd, Hamilton, ON L8B0K2Off Market
- C$---- bd-- ba-- sqft81 Segwun Rd, Hamilton, ON L8B0J9Off Market
- C$832,0003 bd4 ba1.5k sqft39 Harnesworth Cres, Hamilton, ON L8B0J3Sold
- C$824,8883 bd3 ba1.4k sqft51 Harnesworth Cres, Hamilton, ON L8B0J3For Sale
Similar homes
- C$1,179,9994 bd2 ba1.8k sqft312 Old Guelph Rd, Hamilton, ON L9H 5W4For Sale
 MLS ID #40855169, Kelsey Ferguson, Broker, Real Broker Ontario Ltd.. ITSO
 - C$1,199,9994 bd2 ba1.8k sqft152 Concession 7 Rd E, West Lincoln, ON L0R 2A0For Sale
 MLS ID #40855751, Ashley Popek, Salesperson, Sutton Group Innovative Realty Inc.. ITSO
 - C$959,0003 bd4 ba2.1k sqft57 Grindstone Way, Hamilton, ON L9H 7B5For Sale
 MLS ID #40854498, Jennifer Cosgrove, Office Manager, Royal LePage Brant Realty. ITSO
 - C$1,199,9004 bd4 ba2.6k sqft145 Stillwater Cres, Hamilton, ON L8B 1V5For Sale
 MLS ID #40854306, Matt Maguire, Salesperson, Royal LePage Burloak Real Estate Services. ITSO
 - C$1,325,0004 bd3 ba2.5k sqft31 Commando Ct, Hamilton, ON L8B 0J6For SaleMLS ID #40842368, Kyrsten Feere, Salesperson, Royal LePage Real Estate Associates. ITSO
- C$1,299,0004 bd4 ba2k sqft34 Howard Blvd, Hamilton, ON L8B 0G3For SaleMLS ID #40840763, Marcel Joseph Leclerc, Broker of Record, Heritage Realty. ITSO
- C$1,299,9004 bd3 ba1.5k sqft1379 Christina Ct, Burlington, ON L7P 2V8For SaleMLS ID #40855745, Brooke Hicks, Broker, Royal LePage Burloak Real Estate Services. ITSO
- C$1,284,9004 bd4 ba2.2k sqft23 McKnight Ave, Hamilton, ON L8B 0R5For SaleMLS ID #40840531, Susan Mcarthur, Salesperson, Royal LePage State Realty Inc.. ITSO
- C$1,125,0004 bd2 ba1.2k sqft1041 Shepherds Dr, Burlington, ON L7T 3R4For SaleMLS ID #40854635, Travis Mckechnie, Salesperson, RE/MAX Escarpment Realty Inc.. ITSO
- C$1,100,0004 bd3 ba2.1k sqft156 McKnight Ave, Hamilton, ON L8B 0T7For SaleMLS ID #40837871, Chris Knighton, Salesperson, eXp Realty. ITSO
- C$1,075,0004 bd2 ba1.4k sqft1485 Jefferson Rd, Burlington, ON L7P 2C7For SaleMLS ID #40854530, Codruta Smith, Salesperson, Homelife Professionals Realty Inc.. ITSO
- C$1,549,9004 bd3 ba2.1k sqft54 Waterwheel Cres, Hamilton, ON L9H 7B7For SaleMLS ID #40854143, Cathy Rocca, Salesperson, Royal LePage Burloak Real Estate Services. ITSO
- C$1,199,0004 bd2 ba1.5k sqft31 Algonquin Ave, Hamilton, ON L9H 7K9For SaleMLS ID #40830041, Drew Woolcott, Broker, RE/MAX Escarpment Realty Inc.. ITSO
- C$1,195,9004 bd3 ba1.9k sqft2325 Duncaster Dr, Burlington, ON L7P 4C3For SaleMLS ID #40853944, Melissa Pennycook, Salesperson, Royal LePage Burloak Real Estate Services. ITSO
- C$1,419,0004 bd4 ba1.9k sqft17 Fenwick Pl, Waterdown, ON L0RFor SaleMLS ID #40830994, Lisa Ann Weber, Salesperson, CENTURY 21 MILLER DAVIES REAL ESTATE LTD.. ITSO
- C$1,599,9004 bd4 ba3.2k sqft72 Pond View Gate, Waterdown, ON L8B 2A1For SaleMLS ID #40855399, Cathy Rocca, Salesperson, Royal LePage Burloak Real Estate Services. ITSO
- C$1,249,9904 bd4 ba2.7k sqft88 Valley Trail Pl, Hamilton, ON L8B 0G7For SaleMLS ID #40849174, Denis Ibrahimagic, Salesperson, RE/MAX Escarpment Realty Inc.. ITSO
- C$1,349,9005 bd2 ba1.3k sqft81 Thomson Dr, Hamilton, ON L8B 0G5For SaleMLS ID #40834975, Drew Woolcott, Broker, RE/MAX Escarpment Realty Inc.. ITSO
- C$1,625,0003 bd4 ba2.4k sqft6 Mays Cres, Hamilton, ON L8B 0G4For SaleMLS ID #40851158, Deborah Bennet, Salesperson, Century 21 Miller Real Estate Ltd.. ITSO
- C$998,8804 bd2 ba2.1k sqft358 Dundas St E, Hamilton, ON L8B 0A9For SaleMLS ID #40830147, Jake Roberts, Salesperson, Royal LePage State Realty Inc.. ITSO
