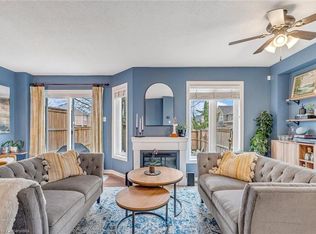
Welcome to this stunning 3-bedroom, 3+1 bathroom semi-detached home, perfectly situated in a vibrant and highly sought-after neighbourhood. Designed for a lifestyle of ease and accessibility, this property puts you right at the heart of everything you need, located just a short stroll from local grocery stores, schools, and trusted daycare facilities. For those who enjoy the outdoors, the beautiful Memorial Park is just moments away, offering the perfect backdrop for morning jogs or weekend family outings. The interior of the home has been thoughtfully refreshed, featuring a newly updated kitchen that serves as the heart of the main floor and a primary bathroom that has been beautifully modernized to create a private spa-like retreat. Step outside to find a brand-new back deck in the yard, perfect for summer hosting and outdoor relaxation. Beyond these upgrades, the property is ready for the future with a garage equipped with a heavy-duty 240-volt plug, specifically installed for a fast-charging electric vehicle station. Combining a friendly community atmosphere with stylish, modern finishes, this home is a rare opportunity to move into a turnkey property in a location that truly has it all.
Sold for $832,000
C$832,000
39 Harnesworth Cres, Hamilton, ON L8B 0J3
3beds
1,584sqft
Single Family Residence, Residential
Built in ----
2,494 Square Feet Lot
$-- Zestimate®
C$525/sqft
C$3,239 Estimated rent
Home value
Not available
Estimated sales range
Not available
Not available
Owner options
List your home for rent
C$3,239/mo
Rent Zestimate®
Find your next renter with Zillow Rental Manager. Plus, with online applications, you can quickly screen prospective tenants – for free.
C$3,239/mo
Rent Zestimate®
Refinance and save
C$3,517/mo
Est. payment
Refinancing to a lower rate could help reduce your monthly payments and save thousands over the life of the loan.
C$3,517/mo
Est. payment
Explore your selling options
Work with a Zillow partner agent
Leverage their expertise and Zillow's premium Showcase listings to get your home seen by more buyers.
Get startedList with your own agent
Get your home in front of millions of buyers by listing it on Zillow.
Learn how to do itSell it yourself
Take full control of how buyers see your home on Zillow by listing For Sale by Owner (FSBO).
List your homeWhat's special
Newly updated kitchenStylish modern finishes
Zillow last checked:
Listing updated:
Listed by:
Nick Daymond, Salesperson,
Keller Williams Edge Realty,
Lindsay Gray, Salesperson,
Keller Williams Edge Realty
Source: ITSO,MLS®#: 40828805Originating MLS®#: Cornerstone Association of REALTORS®
Facts & features
Interior
Bedrooms & bathrooms
- Bedrooms: 3
- Bathrooms: 4
- Full bathrooms: 3
- 1/2 bathrooms: 1
- Main level bathrooms: 1
Bedroom
- Level: Second
Bedroom
- Level: Second
Other
- Level: Second
Bathroom
- Features: 2-Piece
- Level: Main
Bathroom
- Features: 4-Piece
- Level: Second
Bathroom
- Features: 3-Piece
- Level: Basement
Other
- Features: 3-Piece
- Level: Second
Dining room
- Level: Main
Exercise room
- Level: Basement
Kitchen
- Level: Main
Laundry
- Level: Basement
Living room
- Level: Main
Recreation room
- Level: Basement
Heating
- Forced Air
Cooling
- Central Air
Appliances
- Included: Dishwasher, Dryer, Refrigerator, Stove, Washer
Features
- Other
- Windows: Window Coverings
- Basement: Full,Finished
- Has fireplace: No
Interior area
- Total structure area: 1,584
- Total interior livable area: 1,584 sqft
- Finished area above ground: 1,584
Property
Parking
- Total spaces: 2
- Parking features: Attached Garage, Private Drive Single Wide
- Attached garage spaces: 1
- Uncovered spaces: 1
Features
- Stories: 2
- Frontage type: West
- Frontage length: 24.93
Lot
- Size: 2,494 Square Feet
- Dimensions: 24.93 x 100.07
- Features: Urban, Dog Park, Park, Schools, Shopping Nearby
Details
- Parcel number: 175100516
- Zoning: R4
Construction
Type & style
- Home type: SingleFamily
- Property subtype: Single Family Residence, Residential
- Attached to another structure: Yes
Materials
- Brick
- Roof: Asphalt Shing
Condition
- 16-30 Years
- New construction: No
Utilities & green energy
- Sewer: Sewer (Municipal)
- Water: Municipal
Community & HOA
Location
- Region: Hamilton
Financial & listing details
- Price per square foot: C$525/sqft
- Annual tax amount: C$4,992
- Date on market: 5/11/2026
- Inclusions: Dishwasher, Dryer, Refrigerator, Stove, Washer, Window Coverings
- Exclusions: Gym Equipment, Garage Items, Basement Freezer, Tv Mount, Curtains
Price history
| Date | Event | Price |
|---|---|---|
| 8/14/2026 | Sold | C$832,000C$525/sqft |
Source: ITSO #40828805 Report a problem | ||
Public tax history
Tax history is unavailable.
Neighborhood: L8B
Nearby homes
- C$---- bd-- ba-- sqft27 Harnesworth Cres, Hamilton, ON L8B0J3Off Market
- C$--4 bd3 ba-- sqft51 Harnesworth Cres, Hamilton, ON L8B0J3Off Market

- C$---- bd-- ba-- sqft1 Harnesworth Cres, Hamilton, ON L8B0J2Off Market
- C$800,0003 bd3 ba1.3k sqft63 Harnesworth Cres, Hamilton, ON L8B0J1Sold
- C$1,275,0004 bd4 ba1.9k sqft24 Segwun Rd, Hamilton, ON L8B0K2For Sale
- C$---- bd-- ba-- sqft29 Segwun Rd, Hamilton, ON L8B0K2Off Market
- C$--3 bd3 ba2.2k sqft25 Segwun Rd, Hamilton, ON L8B0K2Off Market
- C$---- bd-- ba-- sqft152 Harnesworth Cres, Hamilton, ON L8B0J3Off Market
Nearby schools
GreatSchools rating
No schools nearby
We couldn't find any schools near this home.
- Ontario
- Hamilton Division
- Hamilton
- L8B 0J3
- 39 Harnesworth Cres
