Welcome to 312 Old Guelph Road, a spacious and thoughtfully updated home situated on a corner lot spanning three lots, offering a versatile layout, generous outdoor space and plenty of room for everyday living. The main level features a bright living and dining area with updated vinyl flooring and a fireplace, flowing into a beautifully renovated kitchen with dark cabinetry, quartz countertops, backsplash, stainless steel appliances and a farmhouse style sink. A large sunroom overlooking the front yard provides a bright and inviting additional living space, while a second smaller sunroom overlooks the backyard. A main floor bedroom, bathroom and bonus room add even more flexibility to the layout. Upstairs, you’ll find three additional bedrooms, including a spacious primary bedroom, along with an updated 4 piece bathroom. The home has seen numerous improvements over the years, including updated flooring, lighting and paint, newer windows, exterior siding, fascia, soffits and eaves, as well as  shingles and chimney in 2025. Outside, enjoy a fully fenced yard surrounded by mature trees with plenty of space to relax, entertain and enjoy the outdoors. An above ground pool adds to the backyard appeal, while the attached garage, workshop area and expansive driveway provide excellent space for parking and storage. With its unique corner lot setting across three lots, this property offers an impressive amount of outdoor space. Conveniently located close to amenities, trails, schools and commuter routes, 312 Old Guelph Road offers space, flexibility and a fantastic setting to call home.
For sale
C$1,179,999
312 Old Guelph Rd, Hamilton, ON L9H 5W4
4beds
1,874sqft
Single Family Residence, Residential
Built in ----
0.56 Acres Lot
$-- Zestimate®
C$630/sqft
C$-- HOA
What's special
Generous outdoor spaceUpdated vinyl flooringBeautifully renovated kitchenDark cabinetryQuartz countertopsStainless steel appliancesFarmhouse style sink
- 47 days
- 8
- 0
Zillow last checked:
Listing updated:
Listed by:
Chris Costabile, Salesperson,
Real Broker Ontario Ltd.,
Kelsey Danielle Ferguson, Broker,
REAL BROKER ONTARIO LTD BROKERAGE
Source: ITSO,MLS®#: 40855169Originating MLS®#: Cornerstone Association of REALTORS®
Facts & features
Interior
Bedrooms & bathrooms
- Bedrooms: 4
- Bathrooms: 2
- Full bathrooms: 1
- 1/2 bathrooms: 1
- Main level bathrooms: 1
- Main level bedrooms: 1
Bedroom
- Level: Main
Bedroom
- Level: Second
Bedroom
- Level: Second
Other
- Level: Second
Bathroom
- Features: 2-Piece
- Level: Main
Bathroom
- Features: 4-Piece
- Level: Second
Bonus room
- Level: Main
Dining room
- Level: Main
Kitchen
- Level: Main
Living room
- Level: Main
Sunroom
- Level: Main
Workshop
- Level: Main
Heating
- Forced Air, Natural Gas
Cooling
- Central Air
Appliances
- Included: Water Heater, Water Heater Owned, Dishwasher, Dryer, Range Hood, Refrigerator, Stove, Washer
Features
- Auto Garage Door Remote(s)
- Basement: Full,Unfinished
- Has fireplace: No
Interior area
- Total structure area: 1,874
- Total interior livable area: 1,874 sqft
- Finished area above ground: 1,874
Property
Parking
- Total spaces: 5
- Parking features: Attached Garage, Private Drive Double Wide
- Attached garage spaces: 1
- Uncovered spaces: 4
Features
- Stories: 2
- Frontage type: West
- Frontage length: 178.08
Lot
- Size: 0.56 Acres
- Dimensions: 178.08 x 138
- Features: Urban, Ample Parking, Highway Access, Landscaped, Open Spaces, Quiet Area
Details
- Parcel number: 174960132
- Zoning: RU/S-58
Construction
Type & style
- Home type: SingleFamily
- Architectural style: Sidesplit
- Property subtype: Single Family Residence, Residential
Materials
- Brick Veneer, Vinyl Siding
- Roof: Asphalt Shing
Condition
- 51-99 Years
- New construction: No
Utilities & green energy
- Sewer: Septic Tank
- Water: Municipal
Community & HOA
Location
- Region: Hamilton
Financial & listing details
- Price per square foot: C$630/sqft
- Annual tax amount: C$6,083
- Date on market: 8/13/2026
- Inclusions: Dishwasher, Dryer, Range Hood, Refrigerator, Stove, Washer
Price history
| Date | Event | Price |
|---|---|---|
| 8/13/2026 | Listed for sale | C$1,179,999C$630/sqft |
Source:  TRREB #X13669712 Report a problem TRREB #X13669712 Report a problem | ||
Public tax history
Tax history is unavailable.
Climate risks
Neighborhood: Pleasant View
Nearby schools
GreatSchools rating
No schools nearby
We couldn't find any schools near this home.
Similar homes
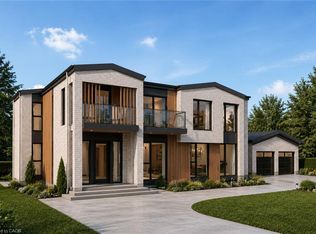
- C$1,199,9004 bd3 ba1.1k sqft435 Parkside Dr, Hamilton, ON L8B 0Y6For Sale
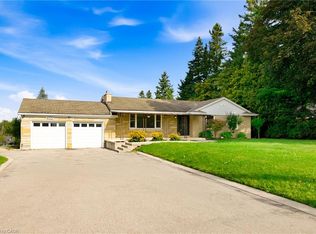 MLS ID #40861185, Scarlett Strati, Salesperson, RE/MAX Real Estate Centre Inc.. ITSO

 - C$1,175,0004 bd3 ba1.9k sqft12 Fiddlehead Cres, Hamilton, ON L8B 0X8For Sale
 MLS ID #40860148, Sheri Sullivan, Salesperson, Right at Home Realty. ITSO
 - C$1,199,0004 bd4 ba1.9k sqft24 Segwun Rd, Hamilton, ON L8B 0K2For Sale
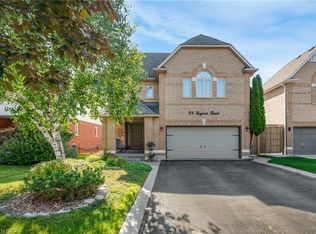 MLS ID #40858343, Andrew Burnett, Salesperson, Heritage Realty. ITSO
 - C$1,249,9004 bd2 ba1.4k sqft670 Thompson Rd, Hamilton, ON L0R 2B0For Sale
 MLS ID #40858593, Paul Thurlow, Salesperson, Royal LePage Burloak Real Estate Services. ITSO
