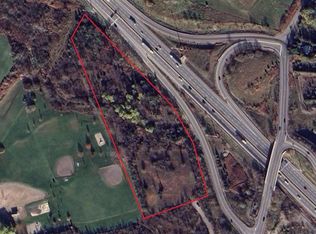
Opportunity awaits! Situated on a beautiful, private setting, this property offers exceptional potential for buyers looking for their next renovation project. Enjoy the privacy of a 1-acre lot, approximately 300 feet deep, with no rear neighbours and no houses on the east side of the property. The property features a single detached car garage and a barn, adding to its versatility and appeal. The existing home requires updating and renovations. The property is located within the jurisdiction of the Niagara Escarpment Commission (NEC) and Conservation Halton.
For sale
C$769,900
698 York Rd, Hamilton, ON L9H 5X1
3beds
802sqft
Single Family Residence, Residential
Built in 1948
1.01 Acres Lot
$-- Zestimate®
C$960/sqft
C$-- HOA
What's special
Single detached car garage
- 46 days
- 52
- 4
Zillow last checked:
Listing updated:
Listed by:
Drew Woolcott, Broker,
RE/MAX Escarpment Realty Inc.
Source: ITSO,MLS®#: 40853545Originating MLS®#: Cornerstone Association of REALTORS®
Facts & features
Interior
Bedrooms & bathrooms
- Bedrooms: 3
- Bathrooms: 1
- Full bathrooms: 1
- Main level bathrooms: 1
- Main level bedrooms: 3
Bedroom
- Level: Main
Bedroom
- Level: Main
Bedroom
- Level: Main
Bathroom
- Features: 4-Piece
- Level: Main
Family room
- Level: Main
Kitchen
- Level: Main
Living room
- Level: Main
Recreation room
- Level: Basement
Heating
- Electric, Heat Pump
Cooling
- Ductless
Appliances
- Included: Refrigerator, Stove
- Laundry: None
Features
- None
- Basement: Full,Partially Finished
- Has fireplace: No
Interior area
- Total structure area: 802
- Total interior livable area: 802 sqft
- Finished area above ground: 802
Property
Parking
- Total spaces: 9
- Parking features: Detached Garage, Private Drive Double Wide
- Garage spaces: 1
- Uncovered spaces: 8
Features
- Stories: 1
- Frontage type: South
- Frontage length: 146.25
Lot
- Size: 1.01 Acres
- Dimensions: 146.25 x 300
- Features: Rural, Highway Access, Major Highway, Open Spaces, Place of Worship, Shopping Nearby
Details
- Additional structures: Barn(s)
- Parcel number: 174950084
- Zoning: A1
Construction
Type & style
- Home type: SingleFamily
- Property subtype: Single Family Residence, Residential
Materials
- Aluminum Siding
- Foundation: Concrete Block
- Roof: Asphalt Shing
Condition
- 51-99 Years
- New construction: No
- Year built: 1948
Utilities & green energy
- Sewer: Septic Tank
- Water: Municipal
Community & HOA
Location
- Region: Hamilton
Financial & listing details
- Price per square foot: C$960/sqft
- Annual tax amount: C$5,607
- Date on market: 8/5/2026
- Inclusions: Refrigerator, Stove, All In "as Is" Condition
Price history
| Date | Event | Price |
|---|---|---|
| 9/9/2026 | Price change | C$769,900-3.8%C$960/sqft |
Source: ITSO #40853545 Report a problem | ||
| 8/5/2026 | Listed for sale | C$799,900C$997/sqft |
Source:  TRREB #X13640910 Report a problem TRREB #X13640910 Report a problem | ||
Public tax history
Tax history is unavailable.
Climate risks
Neighborhood: Guelph
Nearby schools
GreatSchools rating
No schools nearby
We couldn't find any schools near this home.
Similar homes
- C$749,9002 bd1 ba817 sqft1999 Main St W, Hamilton, ON L8S 1J2For Sale
 MLS ID #40862473, Karl Wulf, Salesperson, Keller Williams Edge Realty. ITSO
 - C$819,9003 bd1 ba968 sqft29 Leckie Ave, Hamilton, ON L8J 2S7For Sale
 MLS ID #40864013, Massimo Iudica, Salesperson, Royal LePage State Realty Inc.. ITSO
 - C$929,9003 bd1 ba1k sqft44 McDonald Ct, Hamilton, ON L9H 7C4For Sale
 MLS ID #40852329, Drew Woolcott, Broker, RE/MAX Escarpment Realty Inc.. ITSO
 - C$649,9003 bd2 ba982 sqft352 E 28th St, Hamilton, ON L8V 3J6For Sale
 MLS ID #40864612, Rod Frank, Salesperson, RE/MAX Escarpment Frank Realty. ITSO
