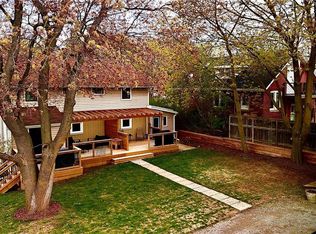
Welcome to 361 Dundas Street East, a charming 3-bedroom, 1-bathroom home in the heart of Waterdown. Filled with warmth and old-world character, this unique property sits on a generous 50.5 x 104.5 ft lot. Beautiful original pine floors and exposed wood beams highlight the home’s history and charm. Thoughtful renovations have been completed over the past 10 years, including a renovated kitchen and upgraded electrical panel and wiring. The functional layout features a main-floor primary bedroom with a walk-in closet, plus two additional bedrooms upstairs. The cozy sunroom features a gas fireplace and offers another inviting space to relax. Step outside to a beautifully landscaped and private backyard. A covered rear porch/deck is the perfect spot for morning coffee, summer dinners or quiet evenings outdoors. Enjoy fantastic walkability to downtown Waterdown, local coffee shops, restaurants, shopping and everyday amenities. Schools and highway access are also nearby, and the Aldershot GO Station is approximately a 10-minute drive away. Full of character, thoughtfully updated and ideally located, this is your opportunity to own a piece of Waterdown history while enjoying modern conveniences.
For sale
C$819,900
361 Dundas St E, Flamborough, ON L0R 2H0
3beds
1,216sqft
Single Family Residence, Residential
Built in ----
5,277 Square Feet Lot
$-- Zestimate®
C$674/sqft
C$-- HOA
What's special
Beautiful original pine floorsExposed wood beamsRenovated kitchenCozy sunroomGas fireplace
- 1 day
- 8
- 1
Zillow last checked:
Listing updated:
Listed by:
Gregory Jandricic, Salesperson,
Keller Williams Edge Realty
Source: ITSO,MLS®#: 40858935Originating MLS®#: Cornerstone Association of REALTORS®
Facts & features
Interior
Bedrooms & bathrooms
- Bedrooms: 3
- Bathrooms: 1
- Full bathrooms: 1
- Main level bathrooms: 1
- Main level bedrooms: 1
Other
- Level: Main
Bedroom
- Level: Second
Bedroom
- Level: Second
Bathroom
- Features: 4-Piece
- Level: Main
Kitchen
- Level: Main
Living room
- Level: Main
Sunroom
- Level: Main
Heating
- Forced Air
Cooling
- Central Air
Appliances
- Included: Built-in Microwave, Dishwasher, Dryer, Freezer, Gas Oven/Range, Gas Stove, Range Hood, Refrigerator, Stove, Washer
- Laundry: Inside, Main Level
Features
- Built-In Appliances
- Windows: Window Coverings
- Basement: Partial,Unfinished
- Number of fireplaces: 1
- Fireplace features: Gas
Interior area
- Total structure area: 1,216
- Total interior livable area: 1,216 sqft
- Finished area above ground: 1,216
Property
Parking
- Total spaces: 4
- Parking features: Attached Garage, Asphalt, Front Yard Parking
- Attached garage spaces: 1
- Uncovered spaces: 3
Features
- Stories: 1
- Frontage type: South
- Frontage length: 50.50
Lot
- Size: 5,277 Square Feet
- Dimensions: 50.5 x 104.5
- Features: Urban, Business Centre, Dog Park, City Lot, Greenbelt, High Traffic Area, Highway Access, Library, Major Anchor, Major Highway, Park, Place of Worship, Public Transit, Schools
Details
- Parcel number: 175050370
- Zoning: R5
Construction
Type & style
- Home type: SingleFamily
- Architectural style: Farmhouse
- Property subtype: Single Family Residence, Residential
Materials
- Vinyl Siding
- Foundation: Stone
- Roof: Asphalt Shing
Condition
- 100+ Years
- New construction: No
Utilities & green energy
- Sewer: Sewer (Municipal)
- Water: Municipal-Metered
Community & HOA
Community
- Security: Carbon Monoxide Detector, Smoke Detector
Location
- Region: Flamborough
Financial & listing details
- Price per square foot: C$674/sqft
- Annual tax amount: C$4,484
- Date on market: 8/27/2026
- Inclusions: Built-in Microwave, Carbon Monoxide Detector, Dishwasher, Dryer, Freezer, Gas Oven/Range, Gas Stove, Range Hood, Refrigerator, Smoke Detector, Stove, Washer, Window Coverings
Price history
| Date | Event | Price |
|---|---|---|
| 8/27/2026 | Listed for sale | C$819,900C$674/sqft |
Source: ITSO #40858935 Report a problem | ||
Public tax history
Tax history is unavailable.
Climate risks
Neighborhood: L0R
Nearby schools
GreatSchools rating
No schools nearby
We couldn't find any schools near this home.

Similar homes
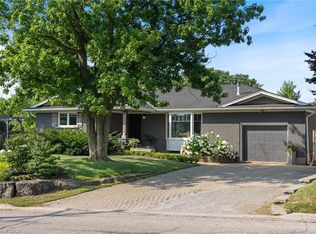
- C$849,9004 bd4 ba1.5k sqft11 Wakefield Ln, Hamilton, ON L8B 0M2For Sale
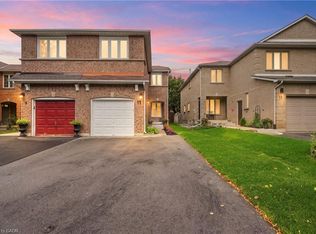 MLS ID #40858844, Rob Golfi, Salesperson, RE/MAX Escarpment Golfi Realty Inc.. ITSO
 - C$939,0004 bd2 ba1.1k sqft75 Flamboro St, Hamilton, ON L0R 2H0For Sale
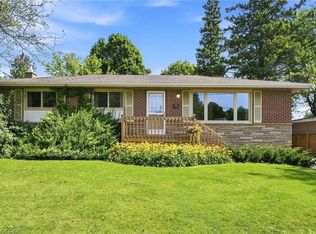 MLS ID #40856670, Drew Woolcott, Broker, RE/MAX Escarpment Realty Inc.. ITSO
 - C$875,0002 bd1 ba1.2k sqft57 Main St N, Hamilton, ON L0R 2H0For Sale
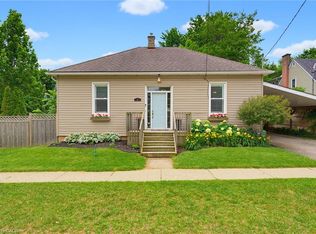 MLS ID #40854495, Brittany Arsenault, Salesperson, RE/MAX Escarpment Realty Inc.. ITSO
 - C$779,9003 bd4 ba1.6k sqft8 Slater Ct, Hamilton, ON L8B 0K8For Sale
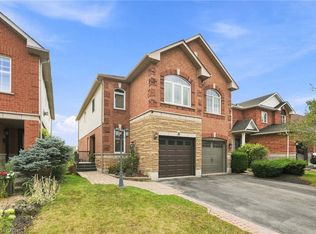 MLS ID #40859110, Drew Woolcott, Broker, RE/MAX Escarpment Realty Inc.. ITSO
