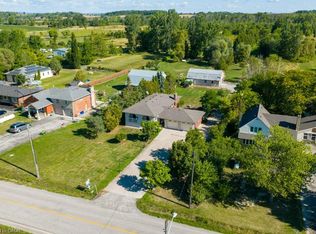
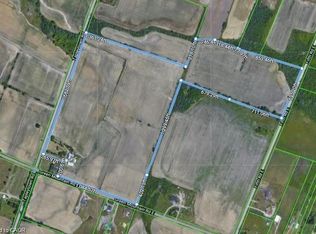
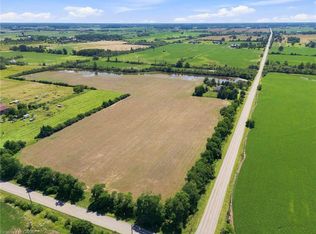
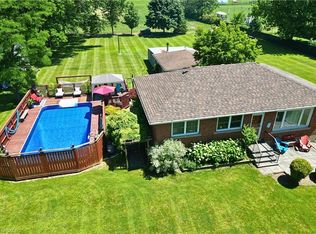
Set on an impressive 0.57-acre lot measuring 100' x 250' on the Stoney Creek Mountain, this solid brick bungalow offers exceptional space, versatility, and opportunity. Featuring 3 bedrooms and 1 bathroom, the home is full of warmth and potential for families, downsizers, investors, or those looking to create their dream property in a sought-after rural setting.Inside, you'll find comfortable living spaces designed for both everyday enjoyment and entertaining. The expansive enclosed rear porch provides the perfect extension of the home-ideal for relaxing, hosting guests, or enjoying peaceful views of the property year-round. The finished recreation room adds even more living space and is rich with rustic charm, complete with a wood-burning fireplace and private bar for cozy nights in or weekend gatherings.Outside, the property truly shines with ample parking, two separate driveways, and an oversized detached garage/workshop-perfect for car enthusiasts, hobbyists, extra storage, or a home-based workshop.Enjoy the tranquility of country-style living while remaining just minutes from everyday amenities, schools, shopping, and highway access. Whether you're looking for a move-in ready home, a property with room to grow, or the perfect site to expand and customize, this Stoney Creek Mountain gem offers endless possibilities.
For sale
C$849,900
609 Green Mountain Rd E, Hamilton, ON L8J 2Z7
3beds
1,029sqft
Single Family Residence, Residential
Built in 1958
0.57 Acres Lot
$-- Zestimate®
C$826/sqft
C$-- HOA
What's special
Solid brick bungalowComfortable living spacesExpansive enclosed rear porchFinished recreation roomWood-burning fireplacePrivate barAmple parking
- 15 days
- 27
- 1
Zillow last checked:
Listing updated:
Listed by:
Mark Garrett, Salesperson,
RE/MAX Escarpment Realty Inc.
Source: ITSO,MLS®#: 40861011Originating MLS®#: Cornerstone Association of REALTORS®
Facts & features
Interior
Bedrooms & bathrooms
- Bedrooms: 3
- Bathrooms: 1
- Full bathrooms: 1
- Main level bathrooms: 1
- Main level bedrooms: 3
Kitchen
- Level: Main
Heating
- Oil Forced Air
Cooling
- Central Air
Appliances
- Included: Oven, Refrigerator
Features
- Built-In Appliances
- Basement: Full,Partially Finished
- Number of fireplaces: 1
- Fireplace features: Wood Burning
Interior area
- Total structure area: 1,774
- Total interior livable area: 1,029 sqft
- Finished area above ground: 1,029
- Finished area below ground: 745
Property
Parking
- Total spaces: 14
- Parking features: Detached Garage, Gravel, Private Drive Single Wide, Private Drive Double Wide
- Garage spaces: 4
- Uncovered spaces: 10
Features
- Stories: 1
- Patio & porch: Enclosed
- Exterior features: Storage Buildings, Year Round Living
- Frontage type: North
- Frontage length: 100.00
Lot
- Size: 0.57 Acres
- Dimensions: 100 x 250
- Features: Rural, Quiet Area
Details
- Additional structures: Workshop
- Parcel number: 173730033
- Zoning: A1
Construction
Type & style
- Home type: SingleFamily
- Architectural style: Bungalow Raised
- Property subtype: Single Family Residence, Residential
Materials
- Brick Veneer
- Foundation: Concrete Block
- Roof: Asphalt Shing
Condition
- 51-99 Years
- New construction: No
- Year built: 1958
Utilities & green energy
- Sewer: Septic Tank
- Water: Cistern
Community & HOA
Location
- Region: Hamilton
Financial & listing details
- Price per square foot: C$826/sqft
- Annual tax amount: C$5,521
- Date on market: 9/7/2026
- Inclusions: Refrigerator, Other
Price history
| Date | Event | Price |
|---|---|---|
| 9/7/2026 | Listed for sale | C$849,900C$826/sqft |
Source:  TRREB #X13750936 Report a problem TRREB #X13750936 Report a problem | ||
Public tax history
Tax history is unavailable.
Climate risks
Neighborhood: East Mountain
Nearby schools
GreatSchools rating
No schools nearby
We couldn't find any schools near this home.
Similar homes
- C$819,9003 bd1 ba968 sqft29 Leckie Ave, Hamilton, ON L8J 2S7For Sale
 MLS ID #40864013, Massimo Iudica, Salesperson, Royal LePage State Realty Inc.. ITSO
 - C$879,9003 bd1 ba974 sqft1065 Woodburn Rd, Hamilton, ON L0R 1P0For Sale
 MLS ID #40860159, Anthony D'alesio, Salesperson, RE/MAX Escarpment Realty Inc.. ITSO
 - C$794,9003 bd1 ba1.4k sqft114 2nd Rd E, Hamilton, ON L8J 3J2For Sale
 MLS ID #40844981, Waldemar Niburski, Salesperson, Sutton Group Innovative Realty Inc.. ITSO
 - C$824,9003 bd1 ba1.5k sqft610 Miles Rd, Hamilton, ON L0R 1P0For Sale
 MLS ID #40854604, Mark Thomas Woehrle, Broker, RE/MAX Escarpment Realty Inc.. ITSO
