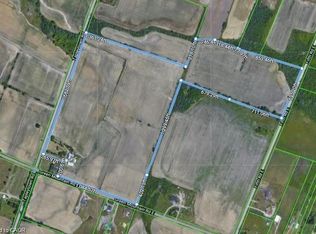
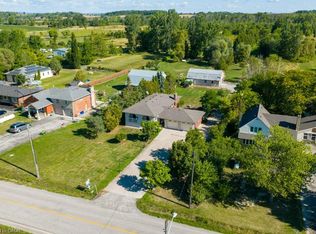
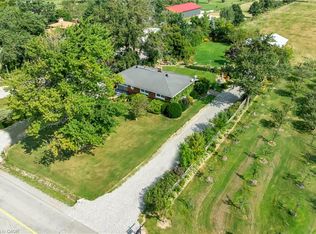
An exceptional opportunity to own 32.36 acres just minutes from Stoney Creek Mountain. This rare offering includes two separately deeded parcels with individual addresses and legal descriptions, consisting of 25.05 acres and 7.32 acres, providing outstanding flexibility for future use, investment, or estate planning. The 25.05-acre parcel features a solid brick bungalow offering over 2,100 sq. ft. of living space, complete with an attached double garage. Boasting an impressive 1,438.69 feet of frontage on Tapleytown Road and an additional 465.98 feet of frontage on Powerline Road, this property offers exceptional access, privacy, and endless possibilities. Whether you're envisioning a private country estate, expanding your land portfolio, or securing a unique long-term investment, opportunities of this size and calibre in such a desirable location are rarely available.
For sale
C$1,649,900
490 Tapleytown Rd, Hamilton, ON L8J 3K6
0beds
0baths
2,196sqft
Single Family Residence, Residential
Built in 1986
25.04 Acres Lot
$-- Zestimate®
C$751/sqft
C$-- HOA
What's special
Solid brick bungalowAttached double garage
- 46 days
- 12
- 0
Zillow last checked:
Listing updated:
Listed by:
Rod Frank, Salesperson,
RE/MAX Escarpment Frank Realty,
Samantha Frank, Salesperson,
RE/MAX Escarpment Frank Realty
Source: ITSO,MLS®#: 40854060Originating MLS®#: Cornerstone Association of REALTORS®
Facts & features
Interior
Bedrooms & bathrooms
- Bedrooms: 0
- Bathrooms: 0
Eat in kitchen
- Level: Main
Living room
- Level: Main
Heating
- Baseboard, Electric
Cooling
- Central Air
Appliances
- Laundry: In-Suite
Features
- None
- Basement: None
- Has fireplace: No
Interior area
- Total structure area: 2,196
- Total interior livable area: 2,196 sqft
- Finished area above ground: 2,196
Property
Parking
- Total spaces: 10
- Parking features: Attached Garage, Private Drive Triple+ Wide
- Attached garage spaces: 2
- Uncovered spaces: 8
Features
- Stories: 1
- Frontage type: East
- Frontage length: 1438.69
Lot
- Size: 25.04 Acres
- Dimensions: 1438.69 x 1361.24
- Features: Rural, Near Golf Course, Quiet Area, Rec./Community Centre, Schools
Details
- Parcel number: 173740099
- Zoning: A1, P7
Construction
Type & style
- Home type: SingleFamily
- Property subtype: Single Family Residence, Residential
Materials
- Brick
- Foundation: Poured Concrete
- Roof: Asphalt Shing
Condition
- 31-50 Years
- New construction: No
- Year built: 1986
Utilities & green energy
- Sewer: Septic Tank
- Water: Well
Community & HOA
Location
- Region: Hamilton
Financial & listing details
- Price per square foot: C$751/sqft
- Annual tax amount: C$6,685
- Date on market: 8/7/2026
- Inclusions: None
Price history
| Date | Event | Price |
|---|---|---|
| 8/7/2026 | Listed for sale | C$1,649,900C$751/sqft |
Source:  TRREB #X13651466 Report a problem TRREB #X13651466 Report a problem | ||
Public tax history
Tax history is unavailable.
Climate risks
Neighborhood: East Mountain
Nearby schools
GreatSchools rating
No schools nearby
We couldn't find any schools near this home.
Schools provided by the listing agent
- Elementary: Tapleytown Elementary School
- High: Bishop Ryan, Saltfleet
Source: ITSO. This data may not be complete. We recommend contacting the local school district to confirm school assignments for this home.
Similar homes
- C$1,499,9003 bd3 ba1.6k sqft44 New Mountain Rd, Hamilton, ON L8G 2R7For Sale
 MLS ID #40841695, Guy Frank D'alesio, Salesperson, RE/MAX Escarpment Realty Inc.. ITSO
 - C$1,900,0003 bd2 ba1.2k sqft5030 Blackheath Rd, Hamilton, ON L0R 1C0For Sale
 MLS ID #40861095, Leslie Sardo-Viscuglia, Salesperson, RE/MAX Real Estate Centre Inc.. ITSO
 - C$1,499,0003 bd2 ba1.8k sqft337 McNeilly Rd, Hamilton, ON L8E 5H4New Construction
 MLS ID #40829042, Tashi Baburi, Salesperson, HOMELIFE MIRACLE REALTY LTD. ITSO
 - C$1,499,9003 bd1 ba1.2k sqft2223 Hall Rd, Hamilton, ON L0R 1C0For Sale
 MLS ID #40861216, Travis Langeraap, Salesperson, RE/MAX Escarpment Realty Inc.. ITSO
