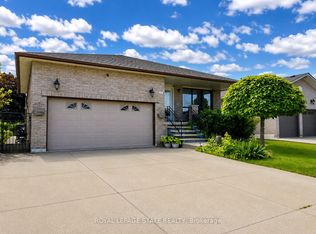
Welcome to 11 Ellen Ave, Hamilton! A wonderful opportunity to own an incredibly well maintained home that has been lovingly cared for by the same owners for the past 30 years. Pride of ownership is evident throughout, offering a warm and welcoming space that is ready for its next chapter. One of the standout features of this home are the two kitchens, providing excellent flexibility for extended family living, multi-generational households or those looking for additional space and functionality. Important updates include a durable metal roof, along with a new furnace and air conditioning, offering added peace of mind for years to come. The home’s fantastic location puts you close to nearby parks, schools, shopping and everyday amenities, making it an ideal setting for families and those looking to enjoy all that the neighbourhood has to offer. Whether you’re a first-time buyer, growing family or looking for a home with added versatility, 11 Ellen Ave is full of potential and offers the perfect opportunity to settle into a home that has been genuinely loved and cared for over the years.
For sale
C$990,000
11 Ellen Ave, Hamilton, ON L8G 5A9
4beds
2,616sqft
Single Family Residence, Residential
Built in 1989
4,719 Square Feet Lot
$-- Zestimate®
C$378/sqft
C$-- HOA
What's special
Warm and welcoming spaceTwo kitchensDurable metal roof
- 3 days
- 6
- 1
Zillow last checked:
Listing updated:
Listed by:
Chris Knighton, Salesperson,
eXp Realty,
Mohammad El-Baghdadi, Salesperson,
eXp Realty
Source: ITSO,MLS®#: 40875089Originating MLS®#: Cornerstone Association of REALTORS®
Facts & features
Interior
Bedrooms & bathrooms
- Bedrooms: 4
- Bathrooms: 4
- Full bathrooms: 4
- Main level bathrooms: 1
Kitchen
- Level: Basement,Main
Heating
- Forced Air, Natural Gas
Cooling
- Central Air
Appliances
- Included: Dishwasher, Dryer, Microwave, Refrigerator, Stove, Washer
- Laundry: Main Level
Features
- None
- Windows: Window Coverings
- Basement: Full,Finished
- Number of fireplaces: 2
- Fireplace features: Family Room
Interior area
- Total structure area: 2,616
- Total interior livable area: 2,616 sqft
- Finished area above ground: 2,616
Property
Parking
- Total spaces: 6
- Parking features: Attached Garage, Private Drive Double Wide
- Attached garage spaces: 2
- Uncovered spaces: 4
Features
- Stories: 2
- Frontage type: East
- Frontage length: 47.75
Lot
- Size: 4,719 Square Feet
- Dimensions: 47.75 x 98.84
- Features: Urban, Highway Access, Park, Schools, Shopping Nearby, Trails
Details
- Parcel number: 170990517
- Zoning: C/S-965
Construction
Type & style
- Home type: SingleFamily
- Architectural style: Traditional
- Property subtype: Single Family Residence, Residential
Materials
- Brick
- Foundation: Poured Concrete
- Roof: Metal
Condition
- 31-50 Years
- New construction: No
- Year built: 1989
Utilities & green energy
- Sewer: Sewer (Municipal)
- Water: Municipal
Community & HOA
Location
- Region: Hamilton
Financial & listing details
- Price per square foot: C$378/sqft
- Annual tax amount: C$7,600
- Date on market: 10/30/2026
- Inclusions: Dishwasher, Dryer, Microwave, Refrigerator, Stove, Washer, Window Coverings, Elf's, Basement Refrigerator, Basement Stove, Basement Microwave, Furniture Negotiable
Price history
| Date | Event | Price |
|---|---|---|
| 10/30/2026 | Listed for sale | C$990,000C$378/sqft |
Source:  TRREB #X14132424 Report a problem | ||
Public tax history
Tax history is unavailable.
Climate risks
Neighborhood: Gershome
Nearby schools
GreatSchools rating
No schools nearby
We couldn't find any schools near this home.
Schools provided by the listing agent
- Elementary: Sir Wilfred Laurier Elementary School
- High: Glendale High School
Source: ITSO. This data may not be complete. We recommend contacting the local school district to confirm school assignments for this home.
Similar homes
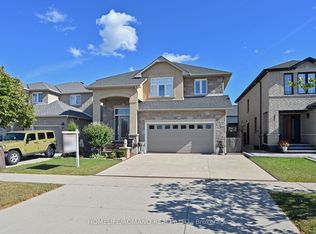
- C$999,9004 bd4 ba2.7k sqft36 Tommar Pl, Hamilton, ON L8G 5B4For Sale
 MLS ID #40867954, Ron Lewyckyj, Salesperson, RE/MAX Escarpment Realty Inc.. ITSO
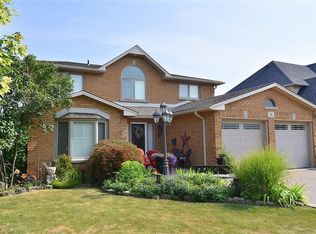
- C$799,9904 bd2 ba1.6k sqft77 Randall Ave, Hamilton, ON L8G 2K8For Sale
 MLS ID #40874823, Ajay Mahajan, Salesperson, HOMELIFE MIRACLE REALTY LTD. ITSO
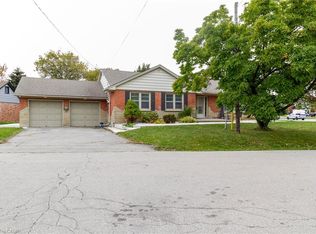
- C$949,9004 bd4 ba2.3k sqft102 Erika Cres, Hamilton, ON L8W 0A2For Sale
 MLS ID #40875842, Mario Carvalho, Salesperson, Royal LePage Macro Realty. ITSO
- C$899,0004 bd3 ba2.2k sqft25 Candor Cres, Hamilton, ON L8E 4X6For Sale
 MLS ID #40874070, Michael St. Jean, Salesperson, Michael St. Jean Realty Inc.. ITSO
