Welcome to 11 Gabriele Court, a beautifully maintained home nestled on a quiet, family-friendly court in one of Hamilton’s most desirable neighbourhoods. Built in 1990, this property showcases solid construction and true pride of ownership at every turn. Offering 3 bedrooms and 2 full bathrooms, the home features a bright and inviting main level with rich hardwood flooring, a convenient main-floor laundry room with garage access, and a spacious eat-in kitchen complete with quartz countertops. The lower level adds incredible versatility, boasting a spacious recreation area, a convenient second kitchen, and ample storage, perfect for an in-law suite, home office, or entertaining space. Ideally situated close to top-rated schools, parks, shopping, and all major amenities, this home is a wonderful opportunity for families looking to put down roots in a warm and welcoming community. Don’t miss your chance to make 11 Gabriele Court your own, book your private viewing today!
Under contract
C$829,900
11 Gabriele Ct, Hamilton, ON L8G 5C4
3beds
1,903sqft
Single Family Residence, Residential
Built in 1990
3,916 Square Feet Lot
$-- Zestimate®
C$436/sqft
C$-- HOA
What's special
- 40 days
- 5
- 0
Zillow last checked:
Listing updated:
Listed by:
Adrian Banavage, Salesperson,
RE/MAX Escarpment Realty Inc.,
Alex Hill, Salesperson,
RE/MAX Escarpment Realty Inc.
Source: ITSO,MLS®#: 40862567Originating MLS®#: Cornerstone Association of REALTORS®
Facts & features
Interior
Bedrooms & bathrooms
- Bedrooms: 3
- Bathrooms: 3
- Full bathrooms: 2
- 1/2 bathrooms: 1
- Main level bathrooms: 1
Other
- Features: Walk-in Closet
- Level: Second
Bedroom
- Level: Second
Bedroom
- Level: Second
Bathroom
- Features: 4-Piece
- Level: Second
Bathroom
- Features: 2-Piece
- Level: Main
Other
- Features: 3-Piece
- Level: Second
Dining room
- Level: Main
Eat in kitchen
- Level: Main
Family room
- Level: Main
Foyer
- Level: Main
Foyer
- Level: Second
Kitchen
- Level: Basement
Living room
- Level: Main
Recreation room
- Level: Basement
Storage
- Level: Basement
Utility room
- Level: Main
Heating
- Forced Air, Natural Gas
Cooling
- Central Air
Appliances
- Included: Water Heater Owned, Dishwasher, Dryer, Refrigerator, Stove, Washer
- Laundry: Main Level
Features
- Central Vacuum
- Windows: Window Coverings
- Basement: Full,Partially Finished
- Has fireplace: No
Interior area
- Total structure area: 2,481
- Total interior livable area: 1,903 sqft
- Finished area above ground: 1,903
- Finished area below ground: 578
Video & virtual tour
Property
Parking
- Total spaces: 5
- Parking features: Attached Garage, Inside Entrance, Private Drive Double Wide
- Attached garage spaces: 1
- Uncovered spaces: 4
Features
- Stories: 2
- Exterior features: Canopy
- Fencing: Full
- Frontage type: South
- Frontage length: 37.31
Lot
- Size: 3,916 Square Feet
- Dimensions: 37.31 x 104.98
- Features: Urban, Rectangular, Highway Access, Hospital, Park, Place of Worship, Public Transit, Schools
Details
- Parcel number: 170990546
- Zoning: C
Construction
Type & style
- Home type: SingleFamily
- Architectural style: Backsplit
- Property subtype: Single Family Residence, Residential
Materials
- Brick
- Foundation: Concrete Perimeter
- Roof: Asphalt Shing
Condition
- 31-50 Years
- New construction: No
- Year built: 1990
Utilities & green energy
- Sewer: Sewer (Municipal)
- Water: Municipal
Community & HOA
Community
- Security: Smoke Detector, Alarm System, Smoke Detector(s)
Location
- Region: Hamilton
Financial & listing details
- Price per square foot: C$436/sqft
- Annual tax amount: C$6,664
- Date on market: 9/11/2026
- Inclusions: Central Vac, Dishwasher, Dryer, Refrigerator, Smoke Detector, Stove, Washer, Window Coverings, Light Fixtures
Price history
| Date | Event | Price |
|---|---|---|
| 10/6/2026 | Contingent | C$829,900C$436/sqft |
Source:  TRREB #X13775332 Report a problem TRREB #X13775332 Report a problem | ||
| 9/11/2026 | Listed for sale | C$829,900C$436/sqft |
Source: ITSO #40862567 Report a problem | ||
Public tax history
Tax history is unavailable.
Climate risks
Neighborhood: Gershome
Nearby schools
GreatSchools rating
No schools nearby
We couldn't find any schools near this home.

Similar homes
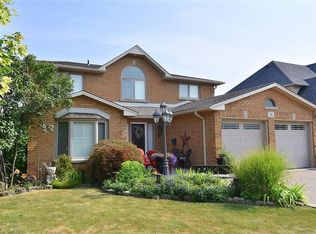
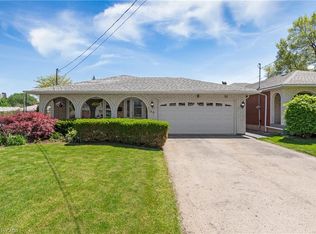
- C$799,9003 bd3 ba1.8k sqft42 Sedona Ct, Hamilton, ON L9B 2R1For Sale
 MLS ID #40872213, Dana Eddy, Salesperson, Your Home Sold Guaranteed Realty Imperium. ITSO
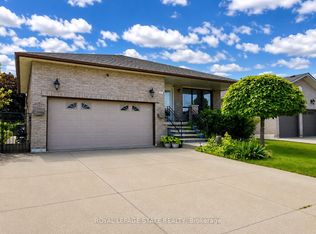
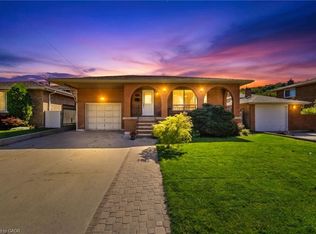
 - C$834,9883 bd3 ba1.6k sqft58 Centennial Pkwy S, Hamilton, ON L8G 2C5For Sale
 MLS ID #40831856, Annette Vance, Salesperson, Royal Lepage Signature Realty. ITSO
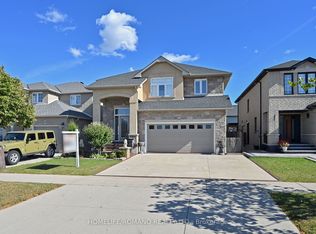
 - C$819,8884 bd2 ba1.9k sqft139 Glen Valley Dr, Hamilton, ON L8K 6A1For Sale
 MLS ID #40862856, Peter J. Stewart, Salesperson, RE/MAX Escarpment Realty Inc.. ITSO
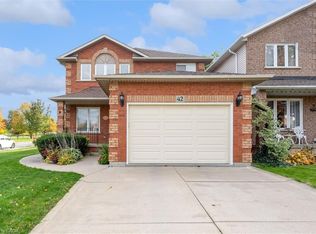
 - C$875,0004 bd4 ba1.6k sqft10 Atlas St, Hamilton, ON L8J 2B8For Sale
 MLS ID #40862253, Christine Lovett, Salesperson, Royal LePage State Realty Inc.. ITSO
