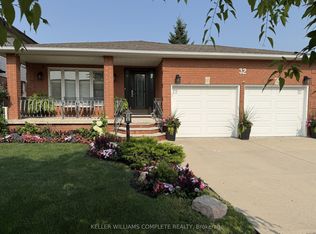
Welcome to 32 Highbury Drive, a meticulously maintained family home nestled in one of Stoney Creek Mountain's most desirable neighbourhoods! Featuring 1,985 sqft above grade & 2,673 sqft of total living space, this 3-bed, 2-bath backsplit has been lovingly cared for by its original owners & provides a spacious, functional layout designed for everyday living. The inviting covered front porch surrounded by beautiful gardens creates wonderful curb appeal. Step inside to discover a private living room w/ French doors, formal dining room, eat-in kitchen & a welcoming family room w/ natural gas fireplace & sliding glass doors leading to the backyard. A convenient 4pc bathroom completes the main level. Upstairs, you'll find a generous primary bedroom, 2 additional good-sized bedrooms & another 4pc bathroom. The finished basement extends your living space, ideal for multi-generational living, w/ a large rec room, 2nd kitchen, laundry area, abundant storage & a cold room. Enjoy outdoor living in the fully fenced backyard w/ an expansive deck, mature trees, raised garden bed & a storage shed. Parking is plentiful w/ a 2-car attached garage & a double-wide driveway accommodating 2 additional vehicles. Highlights include California shutters throughout the main & 2nd floors, central vac, updated shingles (approx 2018) & an updated furnace (approx 2018). Conveniently located close to schools, parks, shopping, restaurants & everyday amenities w/ easy highway access for commuters, this home provides the perfect combination of comfort, space & pride of ownership. Don't miss your opportunity to make this cherished home your own!
For sale
C$874,800
32 Highbury Dr, Stoney Creek, ON L8J 2T4
3beds
1,985sqft
Single Family Residence, Residential
Built in 1992
5,005 Square Feet Lot
$-- Zestimate®
C$441/sqft
C$-- HOA
What's special
Spacious functional layoutInviting covered front porchSurrounded by beautiful gardensFormal dining roomEat-in kitchenGenerous primary bedroomGood-sized bedrooms
- 23 days |
- 14 |
- 0 |
Zillow last checked:
Listing updated:
Listed by:
Diane Price, Salesperson,
Keller Williams Complete Realty,
Mark Belletti, Salesperson,
Keller Williams Complete Realty
Source: ITSO,MLS®#: 40851318Originating MLS®#: Cornerstone Association of REALTORS®
Facts & features
Interior
Bedrooms & bathrooms
- Bedrooms: 3
- Bathrooms: 2
- Full bathrooms: 2
- Main level bathrooms: 1
Other
- Level: Second
Bedroom
- Level: Second
Bedroom
- Level: Second
Bathroom
- Features: 4-Piece
- Level: Main
Bathroom
- Features: 4-Piece
- Level: Second
Other
- Level: Basement
Dining room
- Level: Main
Family room
- Level: Main
Foyer
- Level: Main
Kitchen
- Level: Main
Kitchen
- Level: Basement
Living room
- Level: Main
Recreation room
- Level: Basement
Storage
- Features: Laundry
- Level: Basement
Storage
- Level: Basement
Heating
- Forced Air, Natural Gas
Cooling
- Central Air
Appliances
- Included: Water Heater Owned, Dishwasher, Dryer, Hot Water Tank Owned, Range Hood
- Laundry: In Basement
Features
- High Speed Internet, Central Vacuum, Auto Garage Door Remote(s)
- Windows: Window Coverings, Skylight(s)
- Basement: Full,Finished
- Number of fireplaces: 1
- Fireplace features: Family Room, Gas
Interior area
- Total structure area: 1,985
- Total interior livable area: 1,985 sqft
- Finished area above ground: 1,985
Video & virtual tour
Property
Parking
- Total spaces: 4
- Parking features: Attached Garage, Garage Door Opener, Concrete, Inside Entrance, Private Drive Double Wide
- Attached garage spaces: 2
- Uncovered spaces: 2
Features
- Stories: 2
- Patio & porch: Deck, Porch
- Fencing: Full
- Frontage type: West
- Frontage length: 49.21
Lot
- Size: 5,005 Square Feet
- Dimensions: 49.21 x 101.71
- Features: Urban, Rectangular, Dog Park, Library, Park, Place of Worship, Playground Nearby, Rec./Community Centre, Schools, Shopping Nearby
- Topography: Flat
Details
- Additional structures: Shed(s)
- Parcel number: 170890119
- Zoning: R1
Construction
Type & style
- Home type: SingleFamily
- Property subtype: Single Family Residence, Residential
Materials
- Brick Veneer, Vinyl Siding
- Foundation: Concrete Block
- Roof: Asphalt Shing
Condition
- 31-50 Years
- New construction: No
- Year built: 1992
Utilities & green energy
- Sewer: Sewer (Municipal)
- Water: Municipal
- Utilities for property: Cable Connected, Cell Service, Electricity Connected, Fibre Optics, Garbage/Sanitary Collection, Natural Gas Connected, Recycling Pickup, Street Lights, Phone Connected
Community & HOA
Location
- Region: Stoney Creek
Financial & listing details
- Price per square foot: C$441/sqft
- Annual tax amount: C$6,115
- Date on market: 7/28/2026
- Inclusions: Central Vac, Dishwasher, Dryer, Garage Door Opener, Hot Water Tank Owned, Range Hood, Window Coverings, 2 Fridges, 2 Stoves, Over-The-Range Microwave, All Electrical Light Fixtures, Bathroom Mirrors, Central Vac Attachments, Garage Door Remote(S), 3 Security Cameras, Shed
- Exclusions: Washer, 2 Freezers, Tvs & Tv Brackets, Pool Table (Negotiable)
- Electric utility on property: Yes
Price history
| Date | Event | Price |
|---|---|---|
| 8/10/2026 | Price change | C$874,800-2.7%C$441/sqft |
Source: ITSO #40851318 Report a problem | ||
| 7/28/2026 | Listed for sale | C$898,800C$453/sqft |
Source: ITSO #40851318 Report a problem | ||
Public tax history
Tax history is unavailable.
Climate risks
Neighborhood: Highland
Nearby schools
GreatSchools rating
No schools nearby
We couldn't find any schools near this home.
Schools provided by the listing agent
- Elementary: Gatestone, St. Mark
- High: Saltfleet, Bishop Ryan
Source: ITSO. This data may not be complete. We recommend contacting the local school district to confirm school assignments for this home.
- C$874,8003 bd2 ba-- sqft32 Highbury Dr, Hamilton, ON L8J2T4For Sale
- C$---- bd-- ba-- sqft34 Highbury Dr, Hamilton, ON L8J2T4Off Market
- C$1,142,5007 bd5 ba2.7k sqft27 Promenade Dr, Hamilton, ON L8J2T3Sold
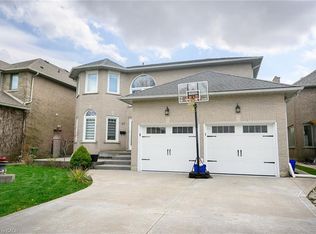
- C$---- bd-- ba-- sqft41 Highbury Dr, Hamilton, ON L8J2T4Off Market
- C$---- bd-- ba-- sqft116 Aubrey Ave, Hamilton, ON L8J2T2Off Market
- C$899,9005 bd4 ba1.9k sqft111 Aubrey Ave, Hamilton, ON L8J2T2For Sale
- C$999,9003 bd2 ba931 sqft99 Byron Ave, Hamilton, ON L8J2T2For Sale
- C$611,0003 bd3 ba1.3k sqft67 Pinewoods Dr, Hamilton, ON L8J2T6Sold
Similar homes
- C$929,9004 bd3 ba2.4k sqft42 Hillgarden Dr, Hamilton, ON L8J 3R3For Sale
 MLS ID #40856647, Tony Locane, Salesperson, RE/MAX Escarpment Realty Inc.. ITSO
 - C$899,9005 bd4 ba1.9k sqft111 Aubrey Ave, Hamilton, ON L8J 2T2For Sale
 MLS ID #40840776, Michael St. Jean, Salesperson, Michael St. Jean Realty Inc.. ITSO
 - C$878,8885 bd4 ba2.2k sqft471 Old Mud St, Hamilton, ON L8J 0C7For Sale
 MLS ID #40857228, Rob Golfi, Salesperson, RE/MAX Escarpment Golfi Realty Inc.. ITSO
 - C$825,0003 bd2 ba1.3k sqft30 Twinoaks Cres, Stoney Creek, ON L8J 2E7For Sale
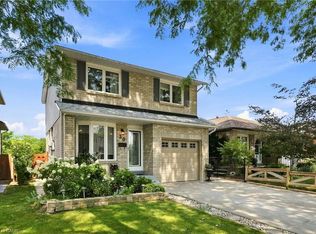 MLS ID #40854842, Jessica Depalma, Salesperson, RE/MAX Escarpment Realty Inc.. ITSO
 - C$849,9004 bd4 ba1.5k sqft459 Dicenzo Dr, Hamilton, ON L9B 2C4For SaleMLS ID #40857179, Massimo Iudica, Salesperson, Royal LePage State Realty Inc.. ITSO
- C$899,9004 bd2 ba1.9k sqft35 Audubon St S, Hamilton, ON L8J 1J6For SaleMLS ID #40844676, Michael St. Jean, Salesperson, Michael St. Jean Realty Inc.. ITSO
- C$819,9003 bd2 ba1.8k sqft948 Stone Church Rd E, Hamilton, ON L8W 1B1For SaleMLS ID #40855988, Rob Golfi, Salesperson, RE/MAX Escarpment Golfi Realty Inc.. ITSO
- C$1,049,9004 bd3 ba2.8k sqft26 Shadetree Cres, Stoney Creek, ON L8J 3X2New ConstructionMLS ID #40856469, Rob Golfi, Salesperson, RE/MAX Escarpment Golfi Realty Inc.. ITSO
- C$879,9003 bd3 ba1.9k sqft11 Gabriele Ct, Hamilton, ON L8G 5C4For SaleMLS ID #40841457, Adrian Banavage, Salesperson, RE/MAX Escarpment Realty Inc.. ITSO
- C$839,9003 bd2 ba1.8k sqft6 Glenhollow Dr, Hamilton, ON L8J 3R8For SaleMLS ID #40827656, Amy Gallant, Broker of Record, PureRealty Brokerage. ITSO
- C$859,9004 bd2 ba1.9k sqft57 Neil Ave, Hamilton, ON L8G 2N1For SaleMLS ID #40843990, Drew Woolcott, Broker, RE/MAX Escarpment Realty Inc.. ITSO
- C$899,9005 bd3 ba2k sqft377 Carson Dr, Hamilton, ON L8T 4T8For SaleMLS ID #40853889, Rob Golfi, Salesperson, RE/MAX Escarpment Golfi Realty Inc.. ITSO
- C$1,030,0004 bd3 ba2.6k sqft82 2nd Rd W, Hamilton, ON L8J 2V2For SaleMLS ID #40843906, Brittney Kooy, Salesperson, RE/MAX Hallmark Realty Ltd. ITSO
- C$889,9004 bd4 ba1.8k sqft15 Gabriele Ct, Hamilton, ON L8G 5C4For SaleMLS ID #40830853, Diana Gallacher, Salesperson, Royal LePage State Realty Inc.. ITSO
- C$824,9003 bd1 ba1.5k sqft610 Miles Rd, Hamilton, ON L0R 1P0For SaleMLS ID #40854604, Mark Thomas Woehrle, Broker, RE/MAX Escarpment Realty Inc.. ITSO
- C$899,9904 bd3 ba2.2k sqft34 Capri Cres, Hamilton, ON L8E 4J7For SaleMLS ID #40838979, Ajay Mahajan, Salesperson, HOMELIFE MIRACLE REALTY LTD. ITSO
- C$834,9883 bd3 ba1.6k sqft58 Centennial Pkwy S, Hamilton, ON L8G 2C5For SaleMLS ID #40831856, Annette Vance, Salesperson, ROYAL LEPAGE SIGNATURE REALTY. ITSO
- C$869,9005 bd4 ba1.9k sqft3 Ridgemount Dr, Hamilton, ON L8W 2R6For SaleMLS ID #40846545, Chad R. Connelly, Salesperson, Pottruff & Oliver Realty Inc.. ITSO
- C$800,0003 bd3 ba1.6k sqft546 Dicenzo Dr, Hamilton, ON L9B 2C3For SaleMLS ID #40854390, John Diliberto, Broker, RE/MAX Escarpment Realty Inc.. ITSO
- C$849,0004 bd3 ba2.2k sqft36 Skylark Dr, Hamilton, ON L9A 4Y2For SaleMLS ID #40849563, Payam Alidadi Kafraj, Salesperson, RE/MAX Escarpment Realty Inc.. ITSO
