Custom-built, Bungalow in a Prime Central Mountain location, Ideal for family or In-Law suite approximately over 3,100 sq ft of fully finished living space. directly across from a park. This well-maintained home showcases pride of ownership. Large Living /Dining room .The kitchen is equipped with granite countertops and opens to a spacious family rooms with a walkout to the backyard. A solid circular staircase with skylight leads to the fully finished lower level, complete with an ideal in-law suite setup featuring a Separate covered rear entrance and Additional access to the garage. Major updates all replaced recently, include windows(2023) roof (2023), skylights (2023), high-efficiency furnace, and air conditioning (2023) - Conveniently located just 4 minutes to the LINC and Red Hill Valley Parkway, providing easy access for Toronto and Niagara commuters. A truly move-in ready home in a sought-after neighborhood.
Under contract
C$799,888
546 Dicenzo Dr, Hamilton, ON L9B 2C3
3beds
1,642sqft
Single Family Residence, Residential
Built in 1989
5,140 Square Feet Lot
$-- Zestimate®
C$487/sqft
C$-- HOA
What's special
Fully finished lower levelIdeal in-law suite setupSeparate covered rear entrance
- 27 days
- 54
- 2
Zillow last checked:
Listing updated:
Listed by:
John Diliberto, Broker,
RE/MAX Escarpment Realty Inc.,
Julie Diliberto-Kirkelos, Salesperson,
RE/MAX Escarpment Realty Inc.
Source: ITSO,MLS®#: 40854390Originating MLS®#: Cornerstone Association of REALTORS®
Facts & features
Interior
Bedrooms & bathrooms
- Bedrooms: 3
- Bathrooms: 3
- Full bathrooms: 3
- Main level bathrooms: 2
- Main level bedrooms: 3
Other
- Features: Ensuite, Walkout to Balcony/Deck
- Level: Main
Bedroom
- Level: Main
Bedroom
- Level: Main
Bathroom
- Features: 3-Piece
- Level: Main
Bathroom
- Features: 4-Piece
- Level: Basement
Other
- Features: 4-Piece
- Level: Main
Other
- Level: Main
Dining room
- Level: Main
Family room
- Features: Walkout to Balcony/Deck
- Level: Main
Family room
- Level: Basement
Kitchen
- Features: Skylight
- Level: Main
Kitchen
- Level: Basement
Living room
- Features: Hardwood Floor
- Level: Main
Heating
- Forced Air, Natural Gas
Cooling
- Central Air
Appliances
- Included: Water Heater Owned, Dishwasher, Dryer, Freezer, Gas Stove, Hot Water Tank Owned, Refrigerator, Washer
- Laundry: In Basement, Main Level
Features
- High Speed Internet, Central Vacuum, Auto Garage Door Remote(s), Ceiling Fan(s)
- Windows: Skylight(s)
- Basement: Development Potential,Walk-Up Access,Full,Finished
- Number of fireplaces: 1
- Fireplace features: Gas
Interior area
- Total structure area: 3,142
- Total interior livable area: 1,642 sqft
- Finished area above ground: 1,642
- Finished area below ground: 1,500
Property
Parking
- Total spaces: 6
- Parking features: Attached Garage, Garage Door Opener, Concrete, Inside Entrance, Private Drive Double Wide
- Attached garage spaces: 2
- Uncovered spaces: 4
Features
- Stories: 1
- Patio & porch: Patio, Porch
- Frontage type: South
- Frontage length: 79.04
Lot
- Size: 5,140 Square Feet
- Dimensions: 79.04 x 104.82
- Features: Urban, Irregular Lot, Corner Lot, Landscaped, Major Highway, Place of Worship, Public Transit, Rec./Community Centre, Shopping Nearby
- Topography: Flat,Level
Details
- Additional structures: Shed(s)
- Parcel number: 169130182
- Zoning: C
Construction
Type & style
- Home type: SingleFamily
- Architectural style: Bungalow
- Property subtype: Single Family Residence, Residential
Materials
- Brick
- Foundation: Concrete Block
- Roof: Asphalt Shing
Condition
- 31-50 Years
- New construction: No
- Year built: 1989
Utilities & green energy
- Sewer: Sewer (Municipal)
- Water: Municipal
- Utilities for property: Cable Connected, Electricity Connected, Natural Gas Connected, Phone Connected
Community & HOA
Community
- Security: Smoke Detector(s)
Location
- Region: Hamilton
Financial & listing details
- Price per square foot: C$487/sqft
- Annual tax amount: C$7,023
- Date on market: 8/8/2026
- Inclusions: Central Vac, Dishwasher, Dryer, Freezer, Garage Door Opener, Gas Stove, Hot Water Tank Owned, Refrigerator, Washer, All Window Coverings And California Shutters, 2 Fridges, 2 Stoves, 2 Dishwashers, 2 Washers, 1 Dryer, 2 Freezers, Central Vacuum, (All Appliances Working As Is Basis), All Shelving, Auto Door Opener, Shed
- Electric utility on property: Yes
Price history
| Date | Event | Price |
|---|---|---|
| 9/4/2026 | Contingent | C$799,888C$487/sqft |
Source: ITSO #40854390 Report a problem | ||
| 8/31/2026 | Price change | C$799,8880%C$487/sqft |
Source: ITSO #40854390 Report a problem | ||
| 8/8/2026 | Listed for sale | C$800,000C$487/sqft |
Source: ITSO #40854390 Report a problem | ||
Public tax history
Tax history is unavailable.
Climate risks
Neighborhood: Ryckmans
Nearby schools
GreatSchools rating
No schools nearby
We couldn't find any schools near this home.
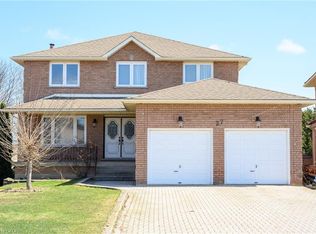
Similar homes
- C$799,9003 bd2 ba1.4k sqft210 Bastille St, Hamilton, ON L9B 2G5For Sale
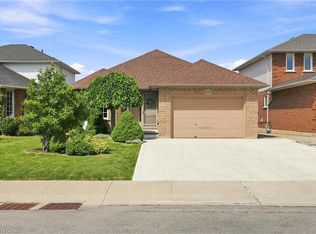 MLS ID #40853605, Jessica Depalma, Salesperson, RE/MAX Escarpment Realty Inc.. ITSO
 - C$849,9004 bd4 ba1.5k sqft459 Dicenzo Dr, Hamilton, ON L9B 2C4For Sale
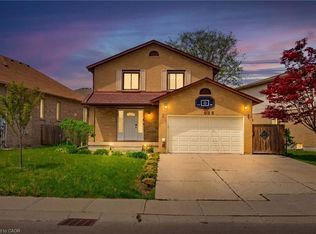 MLS ID #40857179, Massimo Iudica, Salesperson, Royal LePage State Realty Inc.. ITSO
 - C$850,0003 bd3 ba2.2k sqft144 Limeridge Rd E, Hamilton, ON L9A 2S3For Sale
 MLS ID #40856947, Kaitlin Zimmer, Salesperson, RE/MAX TWIN CITY REALTY INC.. ITSO
 - C$819,9003 bd2 ba1.8k sqft948 Stone Church Rd E, Hamilton, ON L8W 1B1For Sale
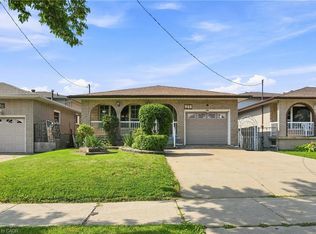 MLS ID #40855988, Rob Golfi, Salesperson, RE/MAX Escarpment Golfi Realty Inc.. ITSO
