Wlecome to 11 Fassett Ave. Pride of ownership is well showcased in this 4 level backsplit. This solid well-kept home, has gleaming hardwood floors in the living and dining rooms and 3 decent sized bedrooms. The sliding door from the dining room opens to a covered porch and to the beautiful backyard. The lower level has a large family room with a gas fireplace, den and full bath. Basement level has a second eat in kitchen, rec room and laundry room with a stand up shower and with an entrance to the garage, has the possibility of an in-law suite. All on a premium sized lot! Conveniently located on the west mountain is less than 5 minutes away from the Lincoln Alexander Parkway. Close to all amenities including shopping, schools and more. Sellers are willing to leave most of the furniture.
For sale
C$797,900
11 Fassett Ave, Hamilton, ON L9C 4E6
3beds
1,185sqft
Single Family Residence, Residential
Built in 1969
6,300 Square Feet Lot
$-- Zestimate®
C$673/sqft
C$-- HOA
What's special
Covered porchBeautiful backyardRec roomEntrance to the garagePremium sized lot
- 58 days
- 22
- 6
Zillow last checked:
Listing updated:
Listed by:
Sal Randazzo, Salesperson,
Royal LePage State Realty Inc.
Source: ITSO,MLS®#: 40847159Originating MLS®#: Cornerstone Association of REALTORS®
Facts & features
Interior
Bedrooms & bathrooms
- Bedrooms: 3
- Bathrooms: 2
- Full bathrooms: 2
Other
- Features: Hardwood Floor
- Level: Second
Bedroom
- Features: Hardwood Floor
- Level: Second
Bedroom
- Features: Hardwood Floor
- Level: Second
Bathroom
- Features: 4-Piece, Tile Floors
- Level: Second
Bathroom
- Features: 4-Piece, Tile Floors
- Level: Lower
Den
- Level: Lower
Dining room
- Features: Hardwood Floor
- Level: Main
Eat in kitchen
- Features: Tile Floors
- Level: Main
Eat in kitchen
- Features: Tile Floors
- Level: Basement
Family room
- Features: Tile Floors
- Level: Lower
Laundry
- Features: 1-Piece
- Level: Basement
Living room
- Features: Hardwood Floor
- Level: Main
Recreation room
- Features: Tile Floors
- Level: Basement
Heating
- Forced Air, Natural Gas
Cooling
- Central Air
Appliances
- Included: Water Heater, Range Hood
- Laundry: In Basement, In-Suite
Features
- High Speed Internet, Auto Garage Door Remote(s), In-law Capability, Water Meter
- Windows: Window Coverings
- Basement: Walk-Up Access,Full,Finished
- Number of fireplaces: 1
- Fireplace features: Family Room, Gas
Interior area
- Total structure area: 2,213
- Total interior livable area: 1,185 sqft
- Finished area above ground: 1,185
- Finished area below ground: 1,028
Property
Parking
- Total spaces: 3
- Parking features: Attached Garage, Garage Door Opener, Asphalt, Inside Entrance, Private Drive Double Wide
- Attached garage spaces: 1
- Uncovered spaces: 2
Features
- Stories: 2
- Patio & porch: Patio, Porch
- Exterior features: Private Entrance
- Frontage type: South
- Frontage length: 50.00
Lot
- Size: 6,300 Square Feet
- Dimensions: 50 x 126
- Features: Urban, Irregular Lot, Park, Place of Worship, Public Transit, Quiet Area, Schools, Shopping Nearby
Details
- Parcel number: 169640121
- Zoning: C
Construction
Type & style
- Home type: SingleFamily
- Architectural style: Backsplit
- Property subtype: Single Family Residence, Residential
Materials
- Brick, Metal/Steel Siding, Stone
- Foundation: Block
- Roof: Asphalt Shing
Condition
- 51-99 Years
- New construction: No
- Year built: 1969
Utilities & green energy
- Sewer: Sewer (Municipal)
- Water: Municipal
- Utilities for property: Cable Connected, Electricity Connected, Fibre Optics, Garbage/Sanitary Collection, Natural Gas Connected, Recycling Pickup, Street Lights, Phone Connected
Community & HOA
Community
- Security: Smoke Detector, Smoke Detector(s)
Location
- Region: Hamilton
Financial & listing details
- Price per square foot: C$673/sqft
- Annual tax amount: C$5,653
- Date on market: 7/13/2026
- Inclusions: Garage Door Opener, Range Hood, Smoke Detector, Window Coverings, 2 Fridges, 2 Stoves (1 Is Gas) Washer, Dryer, Portable Dishwasher (All As Is), Window Coverings All Elf's. Seller Willing To Leave Some Furniture.
- Electric utility on property: Yes
Price history
| Date | Event | Price |
|---|---|---|
| 8/5/2026 | Price change | C$797,900-3.9%C$673/sqft |
Source: ITSO #40847159 Report a problem | ||
| 7/13/2026 | Listed for sale | C$829,900C$700/sqft |
Source: ITSO #40847159 Report a problem | ||
Public tax history
Tax history is unavailable.
Climate risks
Neighborhood: Rolston
Nearby schools
GreatSchools rating
No schools nearby
We couldn't find any schools near this home.

Similar homes
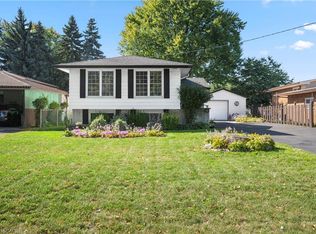
- C$749,9004 bd2 ba1.1k sqft401 Mohawk Rd W, Hamilton, ON L9C 1W5For Sale
 MLS ID #40829600, Maria Rocha, Salesperson, Coldwell Banker Community Professionals. ITSO
 - C$899,8883 bd2 ba1.3k sqft36 Abbington Dr, Hamilton, ON L9C 4R3For Sale
 MLS ID #40855937, John Sebastiano, Salesperson, RE/MAX Escarpment Realty Inc.. ITSO
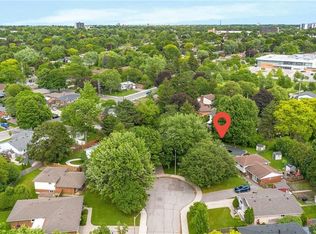
 - C$599,9993 bd2 ba1k sqft108 Fassett Ct, Hamilton, ON L9C 4E9For Sale
 MLS ID #40841003, Kathryn Murray, Salesperson, Modern Solution Realty Inc.,. ITSO
 - C$775,0004 bd2 ba1.6k sqft39 Megna Ct, Hamilton, ON L9C 6Y6For Sale
 MLS ID #40851397, Mark Thomas Woehrle, Broker, RE/MAX Escarpment Realty Inc.. ITSO
