Welcome to 25 Britten Close, a bright and inviting 3-bedroom townhouse nestled in a family-friendly Hamilton Mountain community. This well-maintained home features a spacious and open layout, an updated kitchen with ample cabinetry and workspace, a sun-filled living and dining area, and generously sized bedrooms perfect for families, professionals, or those looking to downsize without compromising space. Whether you're enjoying a quiet evening at home or hosting family and friends, the versatile main floor living/dining provides the perfect balance of versatility and comfort. The updated kitchen offers abundant storage, functional design ideal for both everyday living and entertaining. Upstairs includes 3 bedrooms and a 4 pc.bath. Outside, you'll find a large private backyard with endless possibilities for outdoor living and personal touches.Conveniently located close to schools, parks, shopping, public transit, and major highway access, this home combines everyday convenience with exceptional value.
For sale
C$358,000
25 Britten Close #B52, Hamilton, ON L9C 4J8
3beds
1,142sqft
Row/Townhouse, Residential, Condominium
Built in ----
-- sqft lot
$-- Zestimate®
C$313/sqft
C$569/mo HOA
What's special
Spacious and open layoutGenerously sized bedroomsLarge private backyard
- 6 days
- 39
- 5
Zillow last checked:
Listing updated:
Listed by:
Lori Vandinther, Salesperson,
RE/MAX Escarpment Realty Inc.,
Morgan Brooks, Salesperson,
RE/MAX Escarpment Realty Inc.
Source: ITSO,MLS®#: 40858286Originating MLS®#: Cornerstone Association of REALTORS®
Facts & features
Interior
Bedrooms & bathrooms
- Bedrooms: 3
- Bathrooms: 1
- Full bathrooms: 1
Other
- Level: Second
Bedroom
- Level: Second
Bedroom
- Level: Second
Bathroom
- Features: 4-Piece
- Level: Second
Dining room
- Level: Main
Kitchen
- Level: Main
Laundry
- Level: Main
Living room
- Level: Main
Storage
- Level: Main
Utility room
- Level: Main
Heating
- Baseboard
Cooling
- Wall Unit(s)
Appliances
- Included: Water Heater, Dishwasher, Dryer, Refrigerator, Stove, Washer
- Laundry: In-Suite
Features
- Windows: Window Coverings
- Basement: None
- Has fireplace: Yes
- Fireplace features: Gas
Interior area
- Total structure area: 1,142
- Total interior livable area: 1,142 sqft
- Finished area above ground: 1,142
Property
Parking
- Total spaces: 1
- Parking features: Private Drive Single Wide
- Uncovered spaces: 1
Features
- Stories: 2
- Frontage type: North
Lot
- Features: Urban, Rectangular, Highway Access, Hospital, Park, Place of Worship, Public Transit, Quiet Area, Schools
Details
- Parcel number: 180070052
- Zoning: DE/S-175
Construction
Type & style
- Home type: Townhouse
- Architectural style: Townhouse
- Property subtype: Row/Townhouse, Residential, Condominium
- Attached to another structure: Yes
Materials
- Steel Siding
- Foundation: Slab
- Roof: Flat
Condition
- 31-50 Years
- New construction: No
Utilities & green energy
- Sewer: Sewer (Municipal)
- Water: Municipal
Community & HOA
HOA
- Has HOA: Yes
- Amenities included: Parking
- Services included: Insurance, Building Maintenance, Common Elements, Water
- HOA fee: C$569 monthly
Location
- Region: Hamilton
Financial & listing details
- Price per square foot: C$313/sqft
- Annual tax amount: C$2,164
- Date on market: 8/25/2026
- Inclusions: Dishwasher, Dryer, Refrigerator, Stove, Washer, Window Coverings
Price history
| Date | Event | Price |
|---|---|---|
| 8/25/2026 | Price change | C$358,000-14.7%C$313/sqft |
Source: ITSO #40858286 Report a problem | ||
| 1/21/2025 | Price change | C$419,900+5%C$368/sqft |
Source:  TRREB #X10407449 Report a problem TRREB #X10407449 Report a problem | ||
| 1/13/2025 | Price change | C$399,900-9.1%C$350/sqft |
Source: TRREB #X10407449 Report a problem | ||
| 11/14/2024 | Price change | C$439,900-2.2%C$385/sqft |
Source: TRREB #X10407449 Report a problem | ||
| 11/4/2024 | Listed for sale | C$449,900C$394/sqft |
Source: TRREB #X10407449 Report a problem | ||
Public tax history
Tax history is unavailable.
Climate risks
Neighborhood: Rolston
Nearby schools
GreatSchools rating
No schools nearby
We couldn't find any schools near this home.


Similar homes
- C$329,9003 bd2 ba1.1k sqft79 Murray St E, Hamilton, ON L8L 3G1New Construction
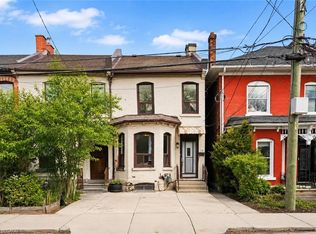 MLS ID #40857369, Stephanie Ammendolia, Salesperson, RE/MAX Escarpment Realty Inc.. ITSO
 - C$419,9993 bd2 ba1.1k sqft899 Stone Church Rd E #1, Hamilton, ON L8W 1B2For Sale
 MLS ID #40858428, Conan O'brien, Salesperson, Revel Realty Inc.. ITSO
 - C$399,0004 bd2 ba1.3k sqft52 Cathcart St, Hamilton, ON L8R 1M5For Sale
 MLS ID #40858685, Roland Hsu, Salesperson, eXp Realty. ITSO
 - C$449,9003 bd2 ba1.3k sqft1675 Upper Gage Ave #43, Hamilton, ON L8W 3R7For Sale
 MLS ID #40858867, Waldemar Niburski, Salesperson, Sutton Group Innovative Realty Inc.. ITSO
