Welcome to 111 Britten Close! This LEGAL DUPLEX offers a total of 5 bedrooms and 2 bathrooms across two self-contained units, making it an ideal choice for investors or multi-generational living. Converted into a legal duplex in 2020 with permits, this home combines modern updates with practical functionality. The main floor unit features 3 bedrooms and 1 bathroom, ensuite laundry, and updated kitchen equipped with stainless steel appliances and granite countertops. The large living room has a brick feature wall, and a separate dining room. Access to the huge backyard and garage is through the front foyer. The basement unit is completely separate with its own covered walkup entrance, and includes 2 bedrooms, 1 bathroom, ensuite laundry, a modern kitchen, as well as tons of storage in the unfinished utility room. Updates include: Roof (2019), AC (2022), Fresh Paint (2025), separate hydro meters for each unit, making it an investor's dream. Located in the sought after Rolston neighbourhood, it’s just minutes from parks, schools, and public transit, the LINC and more, offering both lifestyle and convenience. Whether you’re looking for a mortgage helper or a fully income-generating property, this turnkey legal duplex offers endless potential. Don’t miss out on this rare opportunity to own a legal income property in a sought-after location!
Sold for $730,000
C$730,000
111 Britten Clos, Hamilton, ON L9C 4K1
5beds
1,239sqft
Single Family Residence, Residential
Built in 1972
5,720 Square Feet Lot
$-- Zestimate®
C$589/sqft
C$3,042 Estimated rent
Home value
Not available
Estimated sales range
Not available
Not available
Owner options
List your home for rent
C$3,042/mo
Rent Zestimate®
Find your next renter with Zillow Rental Manager. Plus, with online applications, you can quickly screen prospective tenants – for free.
C$3,042/mo
Rent Zestimate®
Refinance and save
C$3,086/mo
Est. payment
Refinancing to a lower rate could help reduce your monthly payments and save thousands over the life of the loan.
C$3,086/mo
Est. payment
Explore your selling options
Work with a Zillow partner agent
Leverage their expertise and Zillow's premium Showcase listings to get your home seen by more buyers.
Get startedList with your own agent
Get your home in front of millions of buyers by listing it on Zillow.
Learn how to do itSell it yourself
Take full control of how buyers see your home on Zillow by listing For Sale by Owner (FSBO).
List your homeWhat's special
Zillow last checked:
Listing updated:
Listed by:
James Maggs, Salesperson,
Rock Star Real Estate Inc.,
Christopher Hook, Salesperson,
Rock Star Real Estate Inc.
Source: ITSO,MLS®#: 40770439Originating MLS®#: Cornerstone Association of REALTORS®
Facts & features
Interior
Bedrooms & bathrooms
- Bedrooms: 5
- Bathrooms: 2
- Full bathrooms: 2
Other
- Level: Second
- Area: 144
- Dimensions: 12ft. 0in. x 12ft. 0in. x 0ft. 0in.
Bedroom
- Level: Second
- Area: 165
- Dimensions: 15ft. 0in. x 11ft. 0in. x 0ft. 0in.
Bedroom
- Level: Second
- Area: 72
- Dimensions: 8ft. 0in. x 9ft. 0in. x 0ft. 0in.
Bedroom
- Level: Basement
- Area: 108
- Dimensions: 9ft. 0in. x 12ft. 0in. x 0ft. 0in.
Bedroom
- Level: Basement
- Area: 91
- Dimensions: 13ft. 0in. x 7ft. 0in. x 0ft. 0in.
Bathroom
- Features: 4-Piece
- Level: Second
- Area: 81.08
- Dimensions: 10ft. 6in. x 8ft. 6in.
Bathroom
- Features: 4-Piece
- Level: Basement
Dining room
- Level: Second
- Area: 121.66
- Dimensions: 11ft. 6in. x 11ft. 0in. x 0ft. 0in.
Foyer
- Level: Main
- Area: 176
- Dimensions: 16ft. 0in. x 11ft. 0in. x 0ft. 0in.
Kitchen
- Level: Second
- Area: 121.88
- Dimensions: 11ft. 6in. x 11ft. 2in.
Kitchen
- Level: Basement
- Area: 108.72
- Dimensions: 12ft. 0in. x 9ft. 6in. x 0ft. 0in.
Living room
- Level: Second
- Area: 199.08
- Dimensions: 18ft. 0in. x 11ft. 6in. x 0ft. 0in.
Other
- Level: Basement
- Area: 221.76
- Dimensions: 22ft. 0in. x 10ft. 8in. x 0ft. 0in.
Utility room
- Level: Basement
Heating
- Forced Air, Natural Gas
Cooling
- Central Air
Appliances
- Included: Water Heater, Built-in Microwave, Dishwasher, Dryer, Refrigerator, Stove, Washer
Features
- In-Law Floorplan, Separate Hydro Meters, Water Meter
- Basement: Separate Entrance,Walk-Up Access,Full,Finished
- Has fireplace: No
Interior area
- Total structure area: 1,239
- Total interior livable area: 1,239 sqft
- Finished area above ground: 1,239
Property
Parking
- Total spaces: 5
- Parking features: Attached Garage, Garage Door Opener, Asphalt, Inside Entrance, Private Drive Double Wide
- Attached garage spaces: 1
- Uncovered spaces: 4
Features
- Stories: 1
- Frontage type: North
- Frontage length: 50.04
Lot
- Size: 5,720 Square Feet
- Dimensions: 50.04 x 114.31
- Features: Urban, Pie Shaped Lot, Library, Park, Public Transit, Rec./Community Centre, Schools
Details
- Additional structures: Shed(s)
- Parcel number: 169451295
- Zoning: R1
Construction
Type & style
- Home type: SingleFamily
- Architectural style: Bungalow Raised
- Property subtype: Single Family Residence, Residential
Materials
- Brick, Vinyl Siding
- Foundation: Poured Concrete
- Roof: Asphalt Shing, Flat
Condition
- 51-99 Years
- New construction: No
- Year built: 1972
Utilities & green energy
- Sewer: Sewer (Municipal)
- Water: Municipal
Community & HOA
Community
- Security: Carbon Monoxide Detector, Smoke Detector, Carbon Monoxide Detector(s), Smoke Detector(s)
Location
- Region: Hamilton
Financial & listing details
- Price per square foot: C$589/sqft
- Annual tax amount: C$5,719
- Date on market: 10/9/2025
- Inclusions: Built-in Microwave, Carbon Monoxide Detector, Dishwasher, Dryer, Garage Door Opener, Refrigerator, Smoke Detector, Stove, Washer, 2 Fridges, 2 Stoves, 2 Washers, 2 Dryers, All Elf's, All Window Coverings.
- Exclusions: Tenant Belongings
Price history
| Date | Event | Price |
|---|---|---|
| 2/19/2026 | Sold | C$730,000C$589/sqft |
Source: ITSO #40770439 Report a problem | ||
Public tax history
Tax history is unavailable.
Neighborhood: Rolston
Nearby homes
- C$1,8002 bd1 ba-- sqft111 Britten Close #BASEMENT, Hamilton, ON L9C4K1For Rent

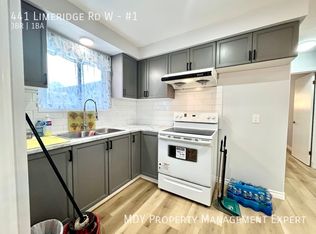
- C$--3 bd1 ba-- sqft441 Limeridge Rd W #1, Hamilton, ON L9C2V6Off Market

- C$--2 bd1 ba-- sqft441 Limeridge Rd W #2, Hamilton, ON L9C2V6Off Market
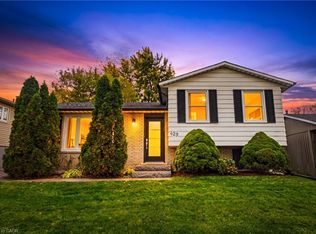
- C$599,9003 bd2 ba1k sqft429 Limeridge Rd W, Hamilton, ON L9C2V6For Sale
- C$---- bd-- ba-- sqft25 Britten Clos #A17, Hamilton, ON L9C4J8Off Market
- C$--2 bd1 ba-- sqft1048 Garth St #2, Hamilton, ON L9C4L6Off Market
- C$689,9003 bd2 ba1.1k sqft11 Fassett Ave, Hamilton, ON L9C4E6For Sale
- C$---- bd-- ba-- sqft125 Bonaventure Dr #44, Hamilton, ON L9C5Y9Off Market
Nearby schools
GreatSchools rating
No schools nearby
We couldn't find any schools near this home.
Schools provided by the listing agent
- Elementary: Westwood; Westview; Annunciation Of Our Lord
- High: Sir Allan Macnab; St. Thomas More
Source: ITSO. This data may not be complete. We recommend contacting the local school district to confirm school assignments for this home.
- Ontario
- Hamilton Division
- Hamilton
- L9C 4K1
- Rolston
- 111 Britten Clos
