Welcome to this charming 2-bedroom, 1-bathroom home offering over 1,000 sq. ft. of comfortable living space in a family-friendly location. Lovingly maintained by the same family for more than a decade, this home is ready for its next chapter and new owners to make it their own. Perfect for first-time buyers, downsizers, or investors, this property offers excellent value and future potential. The functional layout provides spacious principal rooms, comfortable bedrooms, and the opportunity to create an in-law suite or additional living space to suit your needs. Step outside and enjoy one of the home's standout features—no rear neighbours as the property backs directly onto a park, providing beautiful green space views, added privacy, and a wonderful setting for families, pets, and outdoor enjoyment. Whether you're looking for a great starter home or a property with room to grow and customize, this well-cared-for residence presents an exciting opportunity in a desirable location. Don't miss your chance to make this family-owned gem your own. Some photos are virtually staged**
For sale
C$399,999
224 E 8th St, Hamilton, ON L9A 3L8
2beds
1,245sqft
Single Family Residence, Residential
Built in ----
3,525 Square Feet Lot
$-- Zestimate®
C$321/sqft
C$-- HOA
What's special
Functional layoutSpacious principal roomsComfortable bedroomsBeautiful green space viewsAdded privacy
- 13 hours |
- 29 |
- 2 |
Zillow last checked:
Listing updated:
Listed by:
Tomasz Skublak, Salesperson,
Platinum Lion Realty Inc.
Source: ITSO,MLS®#: 40858221Originating MLS®#: Cornerstone Association of REALTORS®
Facts & features
Interior
Bedrooms & bathrooms
- Bedrooms: 2
- Bathrooms: 1
- Full bathrooms: 1
- Main level bathrooms: 1
- Main level bedrooms: 2
Other
- Level: Main
Bedroom
- Level: Main
Bathroom
- Features: 3-Piece
- Level: Main
Dining room
- Level: Main
Kitchen
- Level: Main
Living room
- Level: Main
Heating
- Forced Air
Cooling
- Central Air
Appliances
- Included: Water Heater, Dishwasher, Dryer, Refrigerator, Stove, Washer
Features
- Windows: Window Coverings
- Basement: Full,Unfinished
- Has fireplace: No
Interior area
- Total structure area: 1,831
- Total interior livable area: 1,245 sqft
- Finished area above ground: 1,245
- Finished area below ground: 586
Property
Parking
- Total spaces: 1
- Parking features: Private Drive Single Wide
- Uncovered spaces: 1
Features
- Stories: 1
- Frontage type: East
- Frontage length: 25.00
Lot
- Size: 3,525 Square Feet
- Dimensions: 25 x 141
- Features: Urban, Trails
Details
- Parcel number: 170460417
- Zoning: C
Construction
Type & style
- Home type: SingleFamily
- Architectural style: Bungalow
- Property subtype: Single Family Residence, Residential
Materials
- Aluminum Siding, Metal/Steel Siding, Vinyl Siding
- Roof: Asphalt Shing
Condition
- 100+ Years
- New construction: No
Utilities & green energy
- Sewer: Sewer (Municipal)
- Water: Municipal
Community & HOA
Location
- Region: Hamilton
Financial & listing details
- Price per square foot: C$321/sqft
- Annual tax amount: C$3,814
- Date on market: 8/25/2026
- Inclusions: Dishwasher, Dryer, Refrigerator, Stove, Washer, Window Coverings
Price history
| Date | Event | Price |
|---|---|---|
| 8/25/2026 | Listed for sale | C$399,999C$321/sqft |
Source: ITSO #40858221 Report a problem | ||
Public tax history
Tax history is unavailable.
Climate risks
Neighborhood: Centremount
Nearby schools
GreatSchools rating
No schools nearby
We couldn't find any schools near this home.
- C$699,9993 bd2 ba969 sqft233 E 8th St, Hamilton, ON L9A3L7For Sale

- C$---- bd-- ba-- sqft227 E 8th St, Hamilton, ON L9A3L7Off Market
- C$---- bd-- ba-- sqft223 E 8th St, Hamilton, ON L9A3L7Off Market
- C$659,9503 bd2 ba1.4k sqft229 E 8th St, Hamilton, ON L9A3L7For Sale
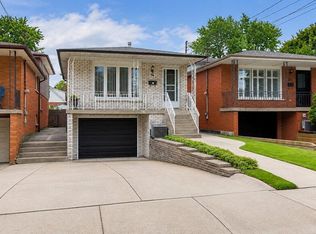
- C$---- bd-- ba-- sqft211 E 8th St, Hamilton, ON L9A3L7Off Market
- C$---- bd-- ba-- sqft175 Brucedale Ave E, Hamilton, ON L9A1N8Off Market
- C$399,0002 bd1 ba590 sqft218 E 8th St, Hamilton, ON L9A3L8For Sale
- C$---- bd-- ba-- sqft206 E 8th St, Hamilton, ON L9A3L8Off Market
Similar homes
- C$399,0002 bd2 ba1k sqftChateau Royale, Hamilton, ON L8P 2Z6For Sale
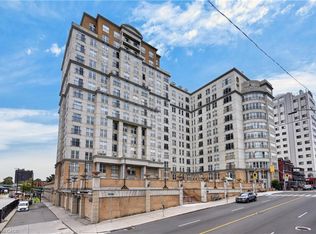 MLS ID #40858407, Lynsey Foster, Broker, RE/MAX Escarpment Realty Inc.. ITSO
 - C$389,9902 bd2 ba776 sqft479 Charlton Ave E #601, Hamilton, ON L8N 0B4For Sale
 MLS ID #40857281, Jackie Corcoran, Salesperson, eXp Realty. ITSO
 - C$400,0002 bd2 ba937 sqftVista Condos On Charlton, Hamilton, ON L8N 0B4For Sale
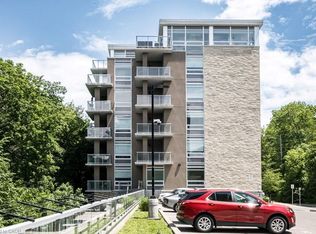 MLS ID #40857028, Matthew Greiner, Salesperson, ROYAL LEPAGE SIGNATURE REALTY. ITSO
 - C$449,9002 bd1 ba895 sqft643 Upper Wellington St, Hamilton, ON L9A 3R2For Sale
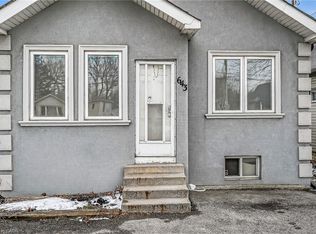 MLS ID #40846396, Amy Gallant, Broker of Record, PureRealty Brokerage. ITSO
 - C$399,9992 bd2 ba796 sqft479 Charlton Ave E #105, Hamilton, ON L8N 0B4For SaleMLS ID #40855404, Melissa Lawler, Salesperson, Royal LePage Macro Realty. ITSO
- C$589,9004 bd2 ba1.5k sqft197 E 12th St, Hamilton, ON L9A 3X5For SaleMLS ID #40856899, Michelle Mans, Salesperson, Royal LePage State Realty Inc.. ITSO
- C$549,9002 bd1 ba810 sqft575 Upper Wentworth St, Hamilton, ON L9A 4V1For SaleMLS ID #40857189, Len Barby, Salesperson, Realty Network. ITSO
- C$595,0004 bd4 ba1.8k sqft127 East Ave S, Hamilton, ON L8N 2T6For SaleMLS ID #40857829, Johnny Szasz, Salesperson, PEAK REALTY LTD.. ITSO
- C$469,9003 bd1 ba1.3k sqft227 E 23rd St, Hamilton, ON L8V 2X2For SaleMLS ID #40855408, Paul Butler, Salesperson, RE/MAX Aboutowne Realty Corp.. ITSO
- C$374,9002 bd1 ba966 sqft36 James St S #701, Hamilton, ON L8P 4W4For SaleMLS ID #40855878, Mike Heddle, Broker, Royal LePage State Realty Inc.. ITSO
- C$399,9991 bd2 ba780 sqft150 Main St W #314, Hamilton, ON L8P 1H8For SaleMLS ID #40857289, Pushpinderjit Singh Gill, Broker of Record, Royal Canadian Realty. ITSO
- C$399,9993 bd1 ba980 sqft11 Ford St, Hamilton, ON L8N 2P4For SaleMLS ID #40844675, Danish Abbasi, Salesperson, eXp Realty. ITSO
- C$399,9992 bd1 ba1.1k sqft36 James St S #1402, Hamilton, ON L8P 4W4For SaleMLS ID #40850515, Samantha Acton, Salesperson, RE/MAX Escarpment Realty Inc.. ITSO
- C$449,9003 bd2 ba1.1k sqft196 Bold St, Hamilton, ON L8P 1V6For SaleMLS ID #40850187, Kevin Whaley, Salesperson, RE/MAX Escarpment Realty Inc.. ITSO
- C$414,9002 bd1 ba1.1k sqftThe Annex Lofts, Hamilton, ON L8R 3H7For SaleMLS ID #40854320, Miguel Lima, Broker, Century 21 Heritage Group Ltd.. ITSO
- C$599,9002 bd2 ba994 sqft8 Brantdale Ave, Hamilton, ON L9C 1B7For SaleMLS ID #40853309, Monroe Orleans, Salesperson, Right at Home Realty. ITSO
- C$599,9883 bd4 ba1.4k sqft19 Grove St, Hamilton, ON L8N 1P4For SaleMLS ID #40856801, Michael St. Jean, Salesperson, Michael St. Jean Realty Inc.. ITSO
- C$534,0002 bd2 ba1.5k sqftBentley Place, Hamilton, ON L8P 3K6For SaleMLS ID #40858220, Domenic Pellicciotta, Salesperson, Royal LePage State Realty Inc.. ITSO
- C$599,9903 bd1 ba1.5k sqft157 E 5th St, Hamilton, ON L9A 2Z7For SaleMLS ID #40847306, Melissa Dawn Boonstra, Salesperson, RE/MAX Escarpment Realty Inc.. ITSO
- C$499,0004 bd1 ba1.5k sqft26 Brantdale Ave, Hamilton, ON L9C 1B7For SaleMLS ID #40850273, Patti Smith, Salesperson, Royal LePage State Realty. ITSO
