Fantastic FLIP opportunity!! Backing onto Bruce Park and walking distance to schools, transport & shopping/restaurants. This 2 Bedroom bungalow awaits your finishing touching! Fantastic opportunity for a 1st time HOME BUYER to get into the market!! Large fully fenced backyard. Roof (2021), AC (installed in 2016).
For sale
C$399,000
218 E 8th St, Hamilton, ON L9A 3L8
2beds
590sqft
Single Family Residence, Residential
Built in 1935
3,484 Square Feet Lot
$-- Zestimate®
C$676/sqft
C$-- HOA
What's special
Backing onto bruce parkLarge fully fenced backyard
- 54 days
- 26
- 0
Zillow last checked:
Listing updated:
Listed by:
Tammy Loeman, Broker,
RE/MAX Escarpment Realty Inc.
Source: ITSO,MLS®#: 40856184Originating MLS®#: Cornerstone Association of REALTORS®
Facts & features
Interior
Bedrooms & bathrooms
- Bedrooms: 2
- Bathrooms: 1
- Full bathrooms: 1
- Main level bathrooms: 1
- Main level bedrooms: 2
Other
- Level: Main
Bedroom
- Level: Main
Bathroom
- Features: 4-Piece
- Level: Main
Basement
- Level: Basement
Foyer
- Features: Tile Floors
- Level: Main
Kitchen
- Features: Tile Floors, Walkout to Balcony/Deck
- Level: Main
Laundry
- Level: Main
Living room
- Level: Main
Heating
- Forced Air, Natural Gas
Cooling
- Central Air
Appliances
- Included: Built-in Microwave, Dryer, Refrigerator, Stove, Washer
- Laundry: In Bathroom, Main Level
Features
- High Speed Internet, Built-In Appliances
- Windows: Window Coverings
- Basement: Separate Entrance,Full,Unfinished
- Has fireplace: No
Interior area
- Total structure area: 590
- Total interior livable area: 590 sqft
- Finished area above ground: 590
Property
Parking
- Total spaces: 1
- Parking features: Gravel, Private Drive Single Wide
- Uncovered spaces: 1
Features
- Stories: 1
- Patio & porch: Deck, Porch
- Exterior features: Year Round Living
- Fencing: Full
- Has view: Yes
- View description: Park/Greenbelt
- Frontage type: West
- Frontage length: 25.00
Lot
- Size: 3,484 Square Feet
- Dimensions: 25 x 139.08
- Features: Urban, Rectangular, Park, Place of Worship, Public Transit, Quiet Area, Schools
- Topography: Level
Details
- Additional structures: Shed(s)
- Parcel number: 170460420
- Zoning: R1
Construction
Type & style
- Home type: SingleFamily
- Architectural style: Bungalow
- Property subtype: Single Family Residence, Residential
Materials
- Stone, Vinyl Siding
- Foundation: Unknown
- Roof: Asphalt Shing
Condition
- 51-99 Years
- New construction: No
- Year built: 1935
Utilities & green energy
- Sewer: Sewer (Municipal)
- Water: Municipal
- Utilities for property: Cable Connected, Cell Service, Electricity Connected, Garbage/Sanitary Collection, Natural Gas Connected, Recycling Pickup, Street Lights, Phone Connected
Community & HOA
Community
- Security: Smoke Detector(s)
Location
- Region: Hamilton
Financial & listing details
- Price per square foot: C$676/sqft
- Annual tax amount: C$3,500
- Date on market: 8/17/2026
- Inclusions: Built-in Microwave, Dryer, Refrigerator, Stove, Washer, Window Coverings, As Is.
- Electric utility on property: Yes
Price history
| Date | Event | Price |
|---|---|---|
| 8/17/2026 | Listed for sale | C$399,000-20.2%C$676/sqft |
Source: ITSO #40856184 Report a problem | ||
| 5/16/2022 | Listing removed | -- |
Source:  Cornerstone Association of REALTORS® - Hamilton-Burlington #H4133650 Report a problem Cornerstone Association of REALTORS® - Hamilton-Burlington #H4133650 Report a problem | ||
| 5/10/2022 | Listed for sale | C$499,900C$847/sqft |
Source: Cornerstone Association of REALTORS® - Hamilton-Burlington #H4133650 Report a problem | ||
Public tax history
Tax history is unavailable.
Climate risks
Neighborhood: Centremount
Nearby schools
GreatSchools rating
No schools nearby
We couldn't find any schools near this home.
Schools provided by the listing agent
- Elementary: Queensdale School, Sts. Peter And Paul Ces
- High: Sir Allan Macnab, Cathedral Chs
Source: ITSO. This data may not be complete. We recommend contacting the local school district to confirm school assignments for this home.
Similar homes
- C$389,9002 bd1 ba646 sqft104 Niagara St, Hamilton, ON L8L 6A7For Sale
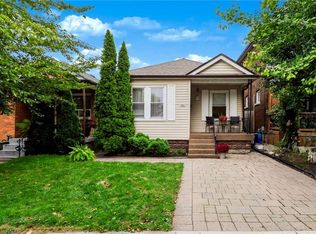 MLS ID #40869382, Julie Maue, Salesperson, Royal LePage State Realty. ITSO
 - C$529,9003 bd2 ba809 sqft43 Brucedale Ave E, Hamilton, ON L9A 1N1For Sale
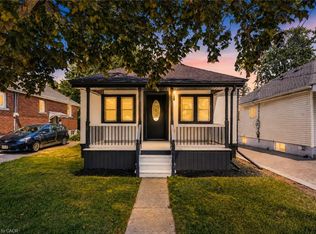 MLS ID #40868929, Babar Muhammad, Salesperson, Keller Williams Complete Realty. ITSO
 - C$374,9002 bd1 ba747 sqft332 East Ave N, Hamilton, ON L8L 5J5For Sale
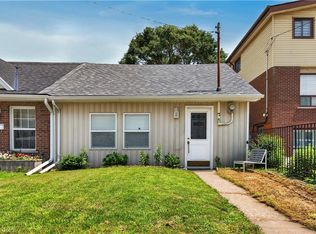 MLS ID #40853429, Alex Pal, Salesperson, Real Broker Ontario Ltd.. ITSO
 - C$419,9002 bd1 ba721 sqft58 Edinburgh Ave, Hamilton, ON L8H 2C5For Sale
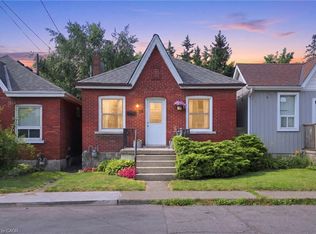 MLS ID #40852286, Lauren Catlin, Salesperson, Keller Williams Edge Realty. ITSO
