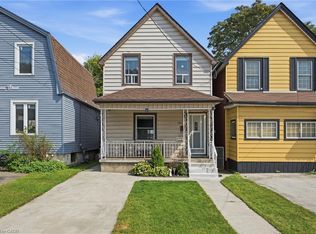
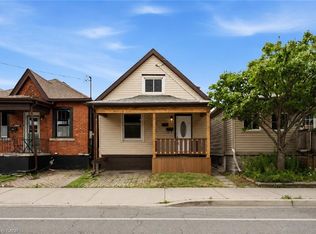
Amazing value in this super cute, cottage-style home! One floor living awaits in this fully updated two bedroom, one bath home with partially finished lower level. The renovated kitchen opens onto the huge covered rear deck and large fenced in back garden, perfect for summer entertaining and a gardener’s dream! Out front is space for one car parking and a charming, covered front porch. Nothing to do here but move in and enjoy!
For sale
C$409,900
104 Niagara St, Hamilton, ON L8L 6A7
2beds
646sqft
Single Family Residence, Residential
Built in ----
3,277 Square Feet Lot
$-- Zestimate®
C$635/sqft
C$-- HOA
What's special
One floor livingRenovated kitchenHuge covered rear deckCharming covered front porch
- 1 day
- 13
- 3
Zillow last checked:
Listing updated:
Listed by:
Julie Maue, Salesperson,
Royal LePage State Realty,
Tom Fleming, Broker,
Royal LePage State Realty
Source: ITSO,MLS®#: 40863104Originating MLS®#: Cornerstone Association of REALTORS®
Facts & features
Interior
Bedrooms & bathrooms
- Bedrooms: 2
- Bathrooms: 1
- Full bathrooms: 1
- Main level bathrooms: 1
- Main level bedrooms: 2
Other
- Level: Main
Bedroom
- Level: Main
Bathroom
- Features: 4-Piece
- Level: Main
Kitchen
- Level: Main
Laundry
- Level: Basement
Other
- Level: Main
Other
- Level: Basement
Utility room
- Level: Basement
Heating
- Forced Air
Cooling
- Central Air
Appliances
- Included: Water Heater Owned, Dishwasher, Dryer, Refrigerator, Stove, Washer
- Laundry: In Basement
Features
- Central Vacuum
- Basement: Full,Partially Finished
- Has fireplace: No
Interior area
- Total structure area: 646
- Total interior livable area: 646 sqft
- Finished area above ground: 646
Property
Parking
- Total spaces: 1
- Parking features: Boulevard Parking
- Uncovered spaces: 1
Features
- Stories: 1
- Frontage type: West
- Frontage length: 24.97
Lot
- Size: 3,277 Square Feet
- Dimensions: 24.97 x 131.24
- Features: Urban, Other
Details
- Parcel number: 175760121
- Zoning: M5
Construction
Type & style
- Home type: SingleFamily
- Architectural style: Bungalow
- Property subtype: Single Family Residence, Residential
Materials
- Vinyl Siding
- Roof: Asphalt Shing
Condition
- 100+ Years
- New construction: No
Utilities & green energy
- Sewer: Sewer (Municipal)
- Water: Municipal-Metered
Community & HOA
Location
- Region: Hamilton
Financial & listing details
- Price per square foot: C$635/sqft
- Annual tax amount: C$2,242
- Date on market: 9/14/2026
- Inclusions: Central Vac, Dishwasher, Dryer, Refrigerator, Stove, Washer
Price history
| Date | Event | Price |
|---|---|---|
| 9/14/2026 | Listed for sale | C$409,900C$635/sqft |
Source: ITSO #40863104 Report a problem | ||
Public tax history
Tax history is unavailable.
Climate risks
Neighborhood: L8L
Nearby schools
GreatSchools rating
No schools nearby
We couldn't find any schools near this home.

Similar homes
- C$410,0002 bd1 ba913 sqft146 Barnesdale Ave N, Hamilton, ON L8L 6T2For Sale
 MLS ID #40862814, Andi Pojani, Salesperson, Coldwell Banker Community Professionals. ITSO
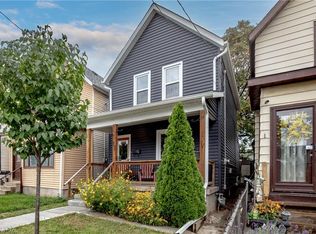
 - C$379,9002 bd1 ba843 sqft19 Land St, Hamilton, ON L8L 4L1For Sale
 MLS ID #40862338, Mike Heddle, Broker, Royal LePage State Realty Inc.. ITSO
 - C$399,9003 bd1 ba921 sqft23 Harrison Ave, Hamilton, ON L8H 2Z8For Sale
 MLS ID #40862494, Paulo Antunes, Salesperson, Keller Williams Complete Realty. ITSO
 - C$379,7773 bd2 ba935 sqft1062 Cannon St E, Hamilton, ON L8L 2H8For Sale
 MLS ID #40862400, Zaya Oshana, Salesperson, RE/MAX Escarpment Realty Inc.. ITSO
