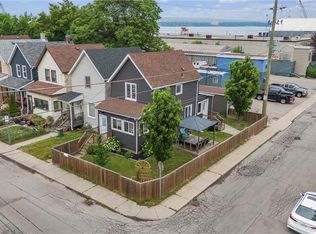
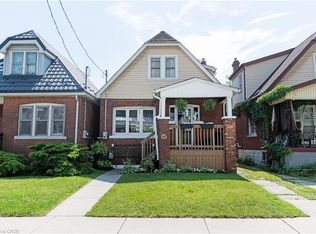
Quietly positioned near Hamilton’s working waterfront, known to locals as 'The Docks', this freehold home was professionally remodelled in 2020 to deliver the perfect mix of comfort, low-maintenance living, and unbeatable value. Walk up the new (2026) concrete walkway and steps to the covered porch into the main floor foyer, which opens to a combined living and dining room finished with high-quality, stylish engineered laminate flooring. Convenient main-floor stacked laundry sits nearby. The updated chef’s kitchen(2020) features tons of storage, stainless steel appliances, and a charming pass-through. Upstairs, you’ll find a 4-piece bathroom featuring sleek porcelain tile and stylish black hardware, alongside a spacious primary bedroom and a versatile second bedroom, currently set up as a home office. Walk out through sliding glass doors to your private back deck and yard, ideal for unwinding after a long day. The location puts you close to the best of North Central Hamilton: stroll to Barton Street cafe's and Eastwood Park, or head just minutes down the road to Bayfront Park and Collective Arts Brewing. Enjoy incredible peace of mind in a quiet, tight-knit pocket patrolled daily by HOPA security with no reported incidents on Hamilton’s official crime map. With low property taxes, quick access to major commuter routes and industrial hubs, and a move-in-ready layout, this home is an incredible opportunity for first-time buyers, savvy commuters, or anyone looking to live affordably near the water. Truly a must-see!
For sale
C$379,900
19 Land St, Hamilton, ON L8L 4L1
2beds
843sqft
Single Family Residence, Residential
Built in 1910
1,303 Square Feet Lot
$-- Zestimate®
C$451/sqft
C$-- HOA
What's special
Covered porchMain floor foyerMain-floor stacked laundryTons of storageStainless steel appliancesCharming pass-throughSleek porcelain tile
- 4 days
- 19
- 3
Zillow last checked:
Listing updated:
Listed by:
Mike Heddle, Broker,
Royal LePage State Realty Inc.
Source: ITSO,MLS®#: 40862338Originating MLS®#: Cornerstone Association of REALTORS®
Facts & features
Interior
Bedrooms & bathrooms
- Bedrooms: 2
- Bathrooms: 1
- Full bathrooms: 1
Other
- Level: Second
Bedroom
- Level: Second
Bathroom
- Features: 4-Piece
- Level: Second
Dining room
- Level: Main
Kitchen
- Level: Main
Laundry
- Level: Main
Living room
- Level: Main
Storage
- Level: Basement
Utility room
- Level: Basement
Heating
- Forced Air, Natural Gas
Cooling
- Central Air
Appliances
- Included: Dishwasher, Dryer, Range Hood, Refrigerator, Stove, Washer
- Laundry: Main Level
Features
- Upgraded Insulation
- Windows: Window Coverings
- Basement: Full,Unfinished
- Has fireplace: No
Interior area
- Total structure area: 843
- Total interior livable area: 843 sqft
- Finished area above ground: 843
Property
Parking
- Parking features: Street Parking Only
Features
- Stories: 2
- Patio & porch: Deck, Porch
- Exterior features: Privacy
- Has view: Yes
- View description: City
- Frontage type: North
- Frontage length: 19.75
Lot
- Size: 1,303 Square Feet
- Dimensions: 19.75 x 66
- Features: Urban, Rectangular, Ample Parking, Dog Park, City Lot, Major Highway, Park, Place of Worship, Public Transit, Quiet Area, Shopping Nearby
- Topography: Level
Details
- Additional structures: Shed(s)
- Parcel number: 175760074
- Zoning: M5
Construction
Type & style
- Home type: SingleFamily
- Architectural style: Victorian
- Property subtype: Single Family Residence, Residential
Materials
- Vinyl Siding
- Foundation: Concrete Block
- Roof: Asphalt Shing
Condition
- 100+ Years
- New construction: No
- Year built: 1910
Utilities & green energy
- Sewer: Sewer (Municipal)
- Water: Municipal
Community & HOA
Location
- Region: Hamilton
Financial & listing details
- Price per square foot: C$451/sqft
- Annual tax amount: C$2,620
- Date on market: 9/10/2026
- Inclusions: Dishwasher, Dryer, Range Hood, Refrigerator, Stove, Washer, Window Coverings, All Existing Light Fixtures
Price history
| Date | Event | Price |
|---|---|---|
| 9/10/2026 | Listed for sale | C$379,900C$451/sqft |
Source:  TRREB #X13769072 Report a problem TRREB #X13769072 Report a problem | ||
Public tax history
Tax history is unavailable.
Climate risks
Neighborhood: L8L
Nearby schools
GreatSchools rating
No schools nearby
We couldn't find any schools near this home.

Similar homes
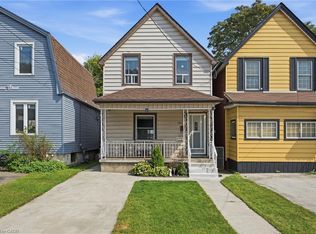
- C$399,9002 bd1 ba1.2k sqft144 Campbell Ave, Hamilton, ON L8H 2E9For Sale
 MLS ID #40861674, Ryan Urban, Broker, Keller Williams Edge Realty. ITSO
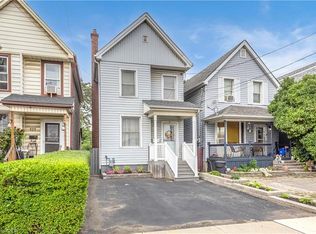
 - C$379,9002 bd2 ba957 sqft25 McKinstry St, Hamilton, ON L8L 6C2For Sale
 MLS ID #40848503, Kayla Smith, Salesperson, RE/MAX Escarpment Realty Inc.. ITSO
 - C$449,9002 bd1 ba1k sqft124 Balsam Ave N, Hamilton, ON L8L 6Y3For Sale
 MLS ID #40863160, Cody Robertson, Salesperson, Century 21 Heritage Group Ltd.. ITSO
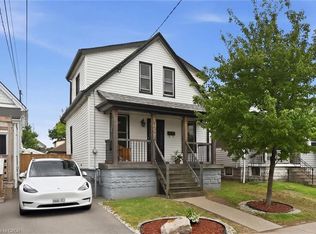
 - C$384,9002 bd1 ba686 sqft23 Britannia Ave, Hamilton, ON L8H 1W3For Sale
 MLS ID #40846566, Ian Keogh, Salesperson, Re/Max Twin City Realty Inc.. ITSO
