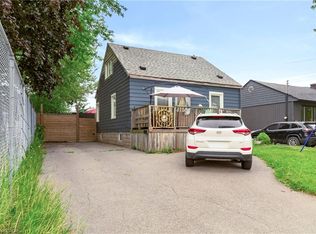
Looking to make Homeside home? 136 Weir St North is a great place to start! The layout works well, whether you're buying your first place or need a setup that suits multi generational living, and there's a lot of flexibility to suite a range of needs. The main floor has an open concept feel with a bedroom, a large, spa like bathroom with separate soaker tub & shower, and a cozy living space. Head upstairs and you'll find a second bedroom with extra room to spare, plus another large, modern & luxurious bathroom. Downstairs, the semi finished basement is a blank slate. Movie nights, a home gym or a third bedroom are all on the table, depending on what you need. Head outside from the sliding doors off the kitchen and you'll find a big backyard with a shed and oversized back porch, ideal for entertaining. Out front, there's dedicated parking and a newly added pollinator rain garden, which rounds out the curb appeal on this classic brick home. With easy access to Centre On Barton, Ottawa St, the hikes of the Red Hill Valley Trail, and easy highway access, this home puts you close to everything without giving up the charm of a quieter street.
For sale
C$529,900
136 Weir St N, Hamilton, ON L8H 5E9
2beds
953sqft
Single Family Residence, Residential
Built in ----
2,700 Square Feet Lot
$-- Zestimate®
C$556/sqft
C$-- HOA
What's special
Open concept feelCozy living spaceDedicated parkingClassic brick home
- 2 hours
- 1
- 0
Zillow last checked:
Listing updated:
Listed by:
Cassandra Allen, Broker,
Coldwell Banker Community Professionals,
Kelsey Sutcliffe, Salesperson,
Coldwell Banker Community Professionals
Source: ITSO,MLS®#: 40862051Originating MLS®#: Cornerstone Association of REALTORS®
Facts & features
Interior
Bedrooms & bathrooms
- Bedrooms: 2
- Bathrooms: 2
- Full bathrooms: 2
- Main level bathrooms: 1
- Main level bedrooms: 1
Bedroom
- Level: Main
- Area: 120
- Dimensions: 12ft. 0in. x 10ft. 0in. x 0ft. 0in.
Other
- Features: Skylight
- Level: Second
- Area: 276.25
- Dimensions: 25ft. 0in. x 11ft. 5in. x 0ft. 0in.
Bathroom
- Features: 4-Piece
- Level: Main
- Area: 96
- Dimensions: 12ft. 0in. x 8ft. 0in. x 0ft. 0in.
Bathroom
- Features: 4-Piece
- Level: Second
Kitchen
- Level: Main
- Area: 204.6
- Dimensions: 17ft. 5in. x 12ft. 0in. x 0ft. 0in.
Other
- Level: Main
- Area: 198.55
- Dimensions: 18ft. 5in. x 11ft. 0in. x 0ft. 0in.
Heating
- Forced Air, Natural Gas
Cooling
- Central Air
Appliances
- Included: Built-in Microwave, Dishwasher, Dryer, Hot Water Tank Owned, Refrigerator, Stove
- Laundry: In Basement
Features
- Windows: Skylight(s)
- Basement: Full,Partially Finished
- Has fireplace: No
Interior area
- Total structure area: 953
- Total interior livable area: 953 sqft
- Finished area above ground: 953
Video & virtual tour
Property
Parking
- Total spaces: 1
- Parking features: Front Yard Parking
- Uncovered spaces: 1
Features
- Stories: 1
- Frontage type: East
- Frontage length: 30.00
Lot
- Size: 2,700 Square Feet
- Dimensions: 30 x 90
- Features: Urban, Rectangular, Near Golf Course, Schools, Trails
Details
- Parcel number: 172630078
- Zoning: R1-a
Construction
Type & style
- Home type: SingleFamily
- Architectural style: Bungaloft
- Property subtype: Single Family Residence, Residential
Materials
- Aluminum Siding, Brick
- Foundation: Concrete Block
- Roof: Asphalt Shing
Condition
- 51-99 Years
- New construction: No
Utilities & green energy
- Sewer: Sewer (Municipal)
- Water: Municipal
Community & HOA
Location
- Region: Hamilton
Financial & listing details
- Price per square foot: C$556/sqft
- Annual tax amount: C$3,072
- Date on market: 9/10/2026
- Inclusions: Built-in Microwave, Dishwasher, Dryer, Hot Water Tank Owned, Refrigerator, Stove, Electric Fireplace In Basement, Tv Mount In Living Room, All Attached Shelving, Security Cameras Owned (Can Purchase Monthly Monitoring Through Telus)
- Exclusions: Tv
Price history
| Date | Event | Price |
|---|---|---|
| 9/10/2026 | Listed for sale | C$529,900+6%C$556/sqft |
Source:  TRREB #X13766102 Report a problem TRREB #X13766102 Report a problem | ||
| 1/26/2022 | Listing removed | -- |
Source:  Cornerstone Association of REALTORS® - Hamilton-Burlington #H4124499 Report a problem Cornerstone Association of REALTORS® - Hamilton-Burlington #H4124499 Report a problem | ||
| 1/19/2022 | Listed for sale | C$499,999C$525/sqft |
Source: Cornerstone Association of REALTORS® - Hamilton-Burlington #H4124499 Report a problem | ||
Public tax history
Tax history is unavailable.
Climate risks
Neighborhood: Homeside
Nearby schools
GreatSchools rating
No schools nearby
We couldn't find any schools near this home.
Similar homes
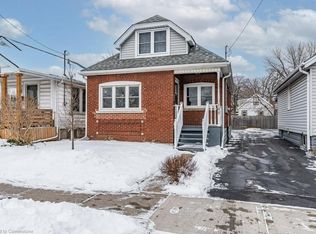
- C$519,0003 bd2 ba1k sqft16 Wexford Ave N, Hamilton, ON L8H 4M1For Sale
 MLS ID #40859602, Sean Kavanagh, Salesperson, Century 21 Miller Real Estate Ltd.. ITSO
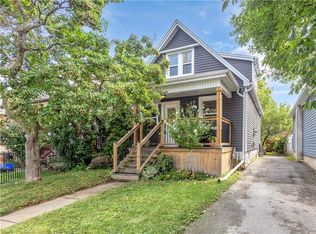
 - C$559,9003 bd2 ba1.3k sqft38 Garside Ave S, Hamilton, ON L8K 2V6For Sale
 MLS ID #40861989, Rod Frank, Salesperson, RE/MAX Escarpment Frank Realty. ITSO
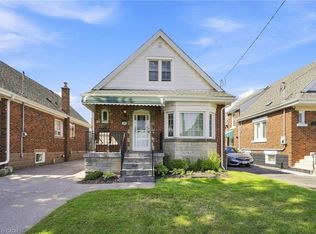
 - C$529,9003 bd2 ba697 sqft36 Mahony Ave, Hamilton, ON L8H 3C5For Sale
 MLS ID #40861328, Babar Muhammad, Salesperson, eXp Realty. ITSO
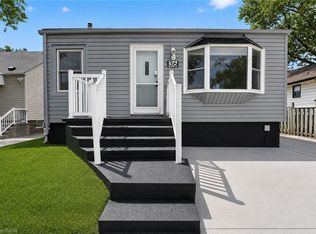
 - C$514,9004 bd2 ba1.1k sqft1 Mahony Ave, Hamilton, ON L8H 3C3For Sale
 MLS ID #40861759, Jeff Smith, Salesperson, Royal LePage Burloak Real Estate Services. ITSO
