Located in the Homeside neighbourhood of Hamilton, Ontario, this charming home offers an incredible opportunity. With several significant updates already completed, this property is ready for its next chapter. The home boasts recently replaced windows, a new roof in 2023, a brand new furnace and AC installed in July 2023, and an owned on-demand water heater installed in August 2023. These big-ticket items have been taken care of, providing peace of mind and ensuring a solid foundation for years to come. Inside, the updated kitchen features a double sink, built-in dishwasher, and gas stove, all adjacent to a cozy dining area. The spacious living room welcomes you with its hardwood flooring and coved ceilings, while the main level also includes a modernized 4pc bathroom and one of the three bedrooms. Upstairs, you’ll find two more bedrooms, providing ample space for family or guests. The basement offers a versatile rec room with a dry bar, a 2pc bathroom, and plenty of storage space, with the potential to create a fourth bedroom. A rear addition, completed in 2016, adds a convenient main floor laundry room with a pantry and a large closet. Outside, the backyard features a small rear deck perfect for relaxing. Parking is never an issue with a paved driveway that is mutually shared and opens up to two private spaces. This home offers a wonderful blend of updated features and the potential for personal touches, making it a fantastic find in the Homeside neighbourhood.
Sold for $557,450
C$557,450
145 Weir St N, Hamilton, ON L8H 5G1
3beds
1,227sqft
Single Family Residence, Residential
Built in ----
2,613 Square Feet Lot
$-- Zestimate®
C$454/sqft
C$2,505 Estimated rent
Home value
Not available
Estimated sales range
Not available
Not available
Owner options
List your home for rent
C$2,505/mo
Rent Zestimate®
Find your next renter with Zillow Rental Manager. Plus, with online applications, you can quickly screen prospective tenants – for free.
C$2,505/mo
Rent Zestimate®
Refinance and save
C$2,357/mo
Est. payment
Refinancing to a lower rate could help reduce your monthly payments and save thousands over the life of the loan.
C$2,357/mo
Est. payment
Explore your selling options
Work with a Zillow partner agent
Leverage their expertise and Zillow's premium Showcase listings to get your home seen by more buyers.
Get startedList with your own agent
Get your home in front of millions of buyers by listing it on Zillow.
Learn how to do itSell it yourself
Take full control of how buyers see your home on Zillow by listing For Sale by Owner (FSBO).
List your homeWhat's special
Zillow last checked:
Listing updated:
Listed by:
Susan Pauls-Valerio, Broker of Record,
Jim Pauls Real Estate Ltd.
Source: ITSO,MLS®#: 40698036Originating MLS®#: Cornerstone Association of REALTORS®
Facts & features
Interior
Bedrooms & bathrooms
- Bedrooms: 3
- Bathrooms: 2
- Full bathrooms: 1
- 1/2 bathrooms: 1
- Main level bathrooms: 1
- Main level bedrooms: 1
Bedroom
- Level: Main
Bedroom
- Level: Second
Bedroom
- Level: Second
Bathroom
- Features: 4-Piece
- Level: Main
Bathroom
- Features: 2-Piece
- Level: Basement
Den
- Level: Basement
Dining room
- Level: Main
Kitchen
- Level: Main
Laundry
- Level: Main
Living room
- Level: Main
Recreation room
- Level: Basement
Storage
- Level: Basement
Utility room
- Level: Basement
Heating
- Forced Air, Natural Gas
Cooling
- Central Air
Appliances
- Included: Dishwasher, Dryer, Freezer, Refrigerator, Stove, Washer
- Laundry: Main Level
Features
- Ceiling Fan(s)
- Basement: Full,Partially Finished
- Has fireplace: No
Interior area
- Total structure area: 1,227
- Total interior livable area: 1,227 sqft
- Finished area above ground: 1,227
Property
Parking
- Total spaces: 2
- Parking features: Outside/Surface/Open
- Uncovered spaces: 2
Features
- Patio & porch: Deck
- Frontage type: West
- Frontage length: 30.00
Lot
- Size: 2,613 Square Feet
- Dimensions: 90 x 30
- Features: Urban, Rectangular, Park, Place of Worship, Playground Nearby, Public Parking, Public Transit, Schools, Shopping Nearby
Details
- Parcel number: 172630032
- Zoning: C
Construction
Type & style
- Home type: SingleFamily
- Architectural style: 1.5 Storey
- Property subtype: Single Family Residence, Residential
Materials
- Brick, Other
- Foundation: Concrete Block
- Roof: Asphalt Shing
Condition
- 51-99 Years
- New construction: No
Utilities & green energy
- Sewer: Sewer (Municipal)
- Water: Municipal
Community & HOA
Location
- Region: Hamilton
Financial & listing details
- Price per square foot: C$454/sqft
- Annual tax amount: C$3,431
- Date on market: 2/22/2025
- Inclusions: Dishwasher, Dryer, Freezer, Refrigerator, Stove, Washer, Bbq W/ 3 Propane Tanks, Lawnmower, Picnic Table, Outdoor Storage Bin, Baker's Rack, Tv Wall Mounts, Ecobee, Workbench, Shelving In Tool And Storage Rooms
- Exclusions: Televisions, Ecobee Sensors, Four (4) Shelves In Living Room; Light Under Kitchen Cabinets
Price history
| Date | Event | Price |
|---|---|---|
| 4/30/2025 | Sold | C$557,450-1.3%C$454/sqft |
Source: ITSO #40698036 Report a problem | ||
| 2/13/2025 | Price change | C$564,900-5.9%C$460/sqft |
Source:  TRREB #X11971220 Report a problem TRREB #X11971220 Report a problem | ||
| 7/18/2024 | Listed for sale | C$600,000C$489/sqft |
Source:  Cornerstone Association of REALTORS® - Hamilton-Burlington #H4200615 Report a problem Cornerstone Association of REALTORS® - Hamilton-Burlington #H4200615 Report a problem | ||
Public tax history
Tax history is unavailable.
Neighborhood: Homeside
Nearby homes
- C$---- bd-- ba-- sqft151 Weir St N, Hamilton, ON L8H5G1Off Market
- C$529,9002 bd2 ba953 sqft136 Weir St N, Hamilton, ON L8H5E9For Sale
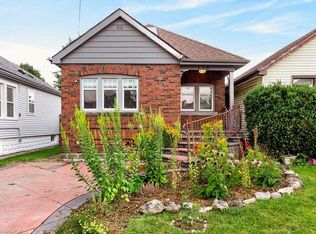
- C$449,9502 bd1 ba1.1k sqft156 Tragina Ave N, Hamilton, ON L8H5C8For Sale

- C$---- bd-- ba-- sqft151 Tragina Ave N, Hamilton, ON L8H5C7Off Market
- C$---- bd-- ba-- sqft157 Fairfield Ave, Hamilton, ON L8H5H3Off Market
- C$470,0003 bd2 ba1.1k sqft157 Weir St N, Hamilton, ON L8H5G1Sold
- C$---- bd-- ba-- sqft153 Fairfield Ave, Hamilton, ON L8H5H3Off Market
- C$---- bd-- ba-- sqft157 Tragina Ave N, Hamilton, ON L8H5C7Off Market
Nearby schools
GreatSchools rating
No schools nearby
We couldn't find any schools near this home.
Schools provided by the listing agent
- Elementary: Wh Ballard Ps; Holy Name Of Jesus Catholic Es
- High: Cathedral Hs; Sir Winston Churchill Ss
Source: ITSO. This data may not be complete. We recommend contacting the local school district to confirm school assignments for this home.
- Ontario
- Hamilton Division
- Hamilton
- L8H 5G1
- Homeside
- 145 Weir St N
