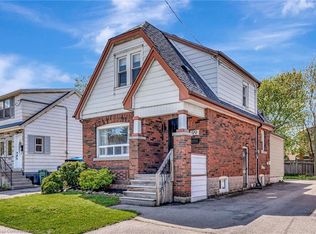
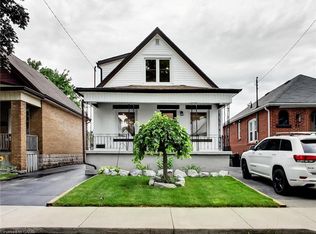
Giving a new meaning to turnkey, this home is celebrating its 101st birthday, but you wouldn’t know it from the walk-through! Expertly renovated with an eye for design, this brick four square maintains all of the timeless character of its original mouldings, inlaid floors, vent covers, and door knobs, with modern conveniences including upgraded wiring, new incoming waterline and backflow valve, metal roof (2020, 40 year warranty), and more. Considerably overhauled in 2020, enter this immaculate home through a covered front porch - perfect for coffee on a rainy morning. The substantial foyer has a coveted coat closet, and a direct sight line of the open concept living/dining room accented with a professionally restored arsenic green tile fireplace surround and mantle. The Chef’s kitchen is a no-brainer with stainless appliances, a hidden dishwasher and an entire wall of pantry, open to the inspired dining space with original cove ceiling detail and room to entertain! Access the back party deck through a fully insulated sunroom, the added space work from home professionals are looking for. Upstairs find three considerable bedrooms, all finished in neutral carpet with bright windows and large closets. Each fits a queen sized bed with room to move. The charming three piece bath features a custom glass shower with bench, ceramic art deco vanity sconces, and even includes a supplementary bidet! Additional upgrades include central air (2020), eavestrough (2021), most windows, 3/4 doors, plumbing stack. A fully fenced backyard creates privacy, and the detached garage functions as a workshop with full electrical and an automatic garage door opener! Parking for two on site, side door entry to clean unspoiled basement, extra inclusions to make you feel at home!
For sale
C$579,000
101 Cope St, Hamilton, ON L8H 5B1
3beds
1,264sqft
Single Family Residence, Residential
Built in ----
2,760 Square Feet Lot
$-- Zestimate®
C$458/sqft
C$-- HOA
What's special
Brick four squareCovered front porchHidden dishwasherEntire wall of pantryFully insulated sunroomSupplementary bidet
- 1 day
- 10
- 1
Zillow last checked:
Listing updated:
Listed by:
Lynsey Foster, Broker,
RE/MAX Escarpment Realty Inc.
Source: ITSO,MLS®#: 40868157Originating MLS®#: Cornerstone Association of REALTORS®
Facts & features
Interior
Bedrooms & bathrooms
- Bedrooms: 3
- Bathrooms: 1
- Full bathrooms: 1
Bedroom
- Level: Second
Bedroom
- Level: Second
Other
- Level: Second
Bathroom
- Features: 3-Piece
- Level: Second
Dining room
- Level: Main
Foyer
- Level: Main
Kitchen
- Level: Main
Living room
- Level: Main
Other
- Description: BASEMENT UNFINISHED
- Level: Basement
Storage
- Level: Basement
Sunroom
- Level: Main
Heating
- Forced Air, Natural Gas
Cooling
- Central Air
Appliances
- Included: Dishwasher, Dryer, Range Hood, Refrigerator, Stove, Washer
- Laundry: In Basement
Features
- None
- Basement: Separate Entrance,Full,Unfinished
- Number of fireplaces: 1
Interior area
- Total structure area: 1,264
- Total interior livable area: 1,264 sqft
- Finished area above ground: 1,264
Video & virtual tour
Property
Parking
- Total spaces: 2
- Parking features: Detached Garage, Garage Door Opener, Mutual/Shared, Outside/Surface/Open
- Garage spaces: 1
- Uncovered spaces: 1
Features
- Stories: 1
- Patio & porch: Deck, Porch
- Frontage type: West
- Frontage length: 30.00
Lot
- Size: 2,760 Square Feet
- Dimensions: 30 x 92
- Features: Urban, Near Golf Course, Highway Access, Hospital, Place of Worship, Public Transit, Schools, Shopping Nearby
Details
- Parcel number: 172620157
- Zoning: R1A
Construction
Type & style
- Home type: SingleFamily
- Architectural style: Craftsman
- Property subtype: Single Family Residence, Residential
Materials
- Brick, Other
- Foundation: Concrete Block
- Roof: Metal
Condition
- 100+ Years
- New construction: No
Utilities & green energy
- Sewer: Sewer (Municipal)
- Water: Municipal-Metered
Community & HOA
Location
- Region: Hamilton
Financial & listing details
- Price per square foot: C$458/sqft
- Annual tax amount: C$3,424
- Date on market: 10/1/2026
- Inclusions: Dishwasher, Dryer, Garage Door Opener, Range Hood, Refrigerator, Stove, Washer, Bathroom Mirrors, Blinds, Ring Doorbell, Bbq, Security Camera, Electrical Light Fixtures
- Exclusions: Drapes
Price history
| Date | Event | Price |
|---|---|---|
| 10/1/2026 | Listed for sale | C$579,000C$458/sqft |
Source: ITSO #40868157 Report a problem | ||
Public tax history
Tax history is unavailable.
Climate risks
Neighborhood: Homeside
Nearby schools
GreatSchools rating
No schools nearby
We couldn't find any schools near this home.
Similar homes
- C$539,9003 bd2 ba1k sqft234 Normanhurst Ave, Hamilton, ON L8H 5N2For Sale
 MLS ID #40867049, Michael St. Jean, Salesperson, Michael St. Jean Realty Inc.. ITSO
 - C$544,5005 bd2 ba1.1k sqft11 Selkirk Ave, Hamilton, ON L8H 5L6For Sale
 MLS ID #40868357, Diana Gallacher, Salesperson, Royal LePage State Realty Inc.. ITSO
 - C$599,9993 bd1 ba1.3k sqft111 Kenilworth Ave S, Hamilton, ON L8K 2T2For Sale
 MLS ID #40866937, Michael Wotherspoon, Salesperson, RE/MAX Escarpment Realty Inc.. ITSO
 - C$599,9004 bd2 ba1.1k sqft67 Cope St, Hamilton, ON L8H 5B1For Sale
 MLS ID #40861865, Attila Biro, Salesperson, RE/MAX Escarpment Realty Inc.. ITSO
