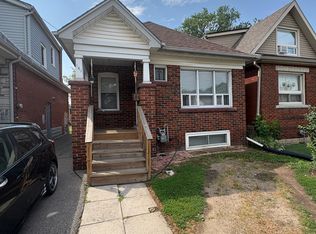
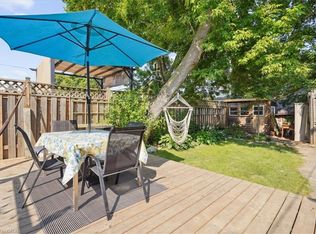
Seize the opportunity to own this updated 3-bedroom, 1.5-bath brick home in a family-friendly neighbourhood. Full of character and charm, updates include ceramic and laminate flooring, pot lights and California Shutters. The spacious kitchen has ample cupboard and counter space and a convenient walkout to the rear deck and yard. Relax and enjoy the covered rear porch while watching the kids play in the fully fenced yard. This home is great for summer BBQs and holiday entertaining. Upper level includes 3 good sized bedrooms and a full bath. The lower level is partially finished with a rec room, two-piece bathroom, laundry, storage and utility space. Close to schools, parks, restaurants, shopping and transit with convenient access to the Red Hill Valley Parkway and QEW. Act now to make this your new home for the holidays.
For sale
C$499,900
137 Cope St, Hamilton, ON L8H 5B3
3beds
1,177sqft
Single Family Residence, Residential
Built in 1925
2,300 Square Feet Lot
$-- Zestimate®
C$425/sqft
C$-- HOA
What's special
Ceramic and laminate flooringPot lightsCalifornia shuttersSpacious kitchenCovered rear porchFully fenced yardTwo-piece bathroom
- 1 day
- 20
- 0
Zillow last checked:
Listing updated:
Listed by:
Greg Guhbin, Broker,
RE/MAX Escarpment Realty Inc.
Source: ITSO,MLS®#: 40865028Originating MLS®#: Cornerstone Association of REALTORS®
Facts & features
Interior
Bedrooms & bathrooms
- Bedrooms: 3
- Bathrooms: 2
- Full bathrooms: 1
- 1/2 bathrooms: 1
Other
- Features: Carpet
- Level: Second
Bedroom
- Level: Second
Bedroom
- Features: Carpet
- Level: Second
Bathroom
- Features: 4-Piece, Tile Floors
- Level: Second
Bathroom
- Features: 2-Piece
- Level: Basement
Dining room
- Features: California Shutters, Carpet Free, Laminate
- Level: Main
Foyer
- Features: Carpet Free, Stained Glass Window, Tile Floors
- Level: Main
Kitchen
- Features: Sliding Doors, Tile Floors, Walkout to Balcony/Deck
- Level: Main
Laundry
- Level: Basement
Living room
- Features: California Shutters, Carpet Free, Laminate
- Level: Main
Recreation room
- Level: Basement
Storage
- Level: Basement
Heating
- Electric Forced Air, Natural Gas
Cooling
- Central Air
Appliances
- Included: Dryer, Refrigerator, Stove
- Laundry: Electric Dryer Hookup, In Basement, Sink, Washer Hookup
Features
- Ceiling Fan(s)
- Windows: Window Coverings
- Basement: Full,Partially Finished
- Has fireplace: No
Interior area
- Total structure area: 1,177
- Total interior livable area: 1,177 sqft
- Finished area above ground: 1,177
Video & virtual tour
Property
Parking
- Total spaces: 1
- Parking features: Asphalt, Mutual/Shared, Front Yard Parking
- Uncovered spaces: 1
Features
- Stories: 1
- Frontage type: West
- Frontage length: 25.00
Lot
- Size: 2,300 Square Feet
- Dimensions: 25 x 92
- Features: Urban, Rectangular, Library, Place of Worship, Playground Nearby, Public Transit, Rec./Community Centre, Schools, Shopping Nearby
- Topography: Flat
Details
- Additional structures: Shed(s)
- Parcel number: 172620172
- Zoning: C
Construction
Type & style
- Home type: SingleFamily
- Architectural style: Traditional
- Property subtype: Single Family Residence, Residential
Materials
- Brick, Vinyl Siding
- Foundation: Block
- Roof: Asphalt Shing
Condition
- 100+ Years
- New construction: No
- Year built: 1925
Utilities & green energy
- Sewer: Sewer (Municipal)
- Water: Municipal-Metered
Community & HOA
Location
- Region: Hamilton
Financial & listing details
- Price per square foot: C$425/sqft
- Annual tax amount: C$3,457
- Date on market: 9/21/2026
- Inclusions: Dryer, Refrigerator, Stove, Window Coverings, Natural Gas Bbq, Patio Set. All Inclusions Are In Working Ordered And Offered In "as-Is" Condition
Price history
| Date | Event | Price |
|---|---|---|
| 9/21/2026 | Listed for sale | C$499,900C$425/sqft |
Source: ITSO #40865028 Report a problem | ||
Public tax history
Tax history is unavailable.
Climate risks
Neighborhood: Homeside
Nearby schools
GreatSchools rating
No schools nearby
We couldn't find any schools near this home.
Similar homes
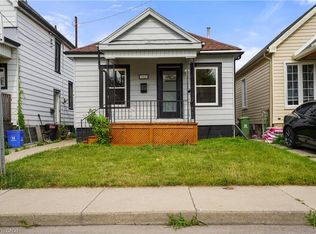
- C$524,9004 bd2 ba1.2k sqft56 Barons Ave N, Hamilton, ON L8H 5A4For Sale
 MLS ID #40861064, Ron Lewyckyj, Salesperson, RE/MAX Escarpment Realty Inc.. ITSO
 - C$439,0003 bd2 ba727 sqft35 Britannia Ave, Hamilton, ON L8H 1W5For Sale
 MLS ID #40865074, Gihan Perera, Salesperson, RE/MAX Realty Specialists Inc.. ITSO
 - C$499,9003 bd2 ba1k sqft391 Cope St, Hamilton, ON L8H 5C2For Sale
 MLS ID #40862732, Adrian Di Pietro, Salesperson, New Era Real Estate. ITSO
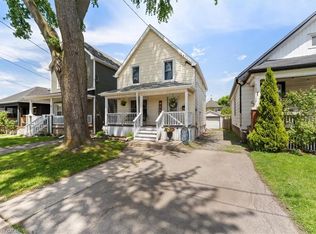
 - C$549,9903 bd2 ba1.1k sqft17 Craigmiller Ave, Hamilton, ON L8L 3H9For Sale
 MLS ID #40836803, Andrew Springstead, Salesperson, RE/MAX Escarpment Realty Inc.. ITSO
