Don't be fooled by this cozy Bungalow's petite outward appearance. This home has 3 (1+2) Bedrooms + Two Full Bathrooms + excellent use of over 1000 sq ft of finished living space. Enjoy sunlit evenings on the Front Porch, chatting with neighbours and relaxing. Also enjoy the view of the beautiful, low maintenance and mostly perennial front garden from the Main Floor Living Room and Bedroom. Combined Open Concept Dining Room and Eat-In Kitchen allow for easy Indoor/Outdoor Entertaining with Walk-Out to Backyard Deck. Relax in the Fully-Fenced, Peaceful, Cottage-Like Backyard with Mature Trees, plenty of both shade and sun, and two garden sheds. Fully Finished *DRY* Basement is accessible from the Kitchen or through an exterior side door. Wider-than-typical stairs lead down to the huge Primary Bedroom with sunny window and room for an Office. Second Bedroom looks into the backyard and also has lots of natural light. A Full Bathroom on each floor means never having to wait for a shower. Big ticket basement upgrades include Sump Pump, Full Waterproofing (proper outdoor grading, dimple board and weeping tile), and has Bench Style Underpinning allowing for full height ceilings: No ducking required. Stairwell has large access to attic storage. Deck (2023). Basement finished (2021). Driveway side fence (2022). Updated water supply (copper). Short walk from local schools, parks with splash pad. Short drive from Ottawa St Farmers’ Market and Gage Park.
Sold for $496,500
C$496,500
138 Cope St, Hamilton, ON L8H 5B4
3beds
615sqft
Single Family Residence, Residential
Built in ----
2,263 Square Feet Lot
$-- Zestimate®
C$807/sqft
C$2,000 Estimated rent
Home value
Not available
Estimated sales range
Not available
Not available
Owner options
List your home for rent
C$2,000/mo
Rent Zestimate®
Find your next renter with Zillow Rental Manager. Plus, with online applications, you can quickly screen prospective tenants – for free.
C$2,000/mo
Rent Zestimate®
Refinance and save
C$2,099/mo
Est. payment
Refinancing to a lower rate could help reduce your monthly payments and save thousands over the life of the loan.
C$2,099/mo
Est. payment
Explore your selling options
Work with a Zillow partner agent
Leverage their expertise and Zillow's premium Showcase listings to get your home seen by more buyers.
Get startedList with your own agent
Get your home in front of millions of buyers by listing it on Zillow.
Learn how to do itSell it yourself
Take full control of how buyers see your home on Zillow by listing For Sale by Owner (FSBO).
List your homeWhat's special
Zillow last checked:
Listing updated:
Listed by:
Nick Czarnogorski, Salesperson,
Sutton Group Summit Realty Inc.
Source: ITSO,MLS®#: 40758080Originating MLS®#: Cornerstone Association of REALTORS®
Facts & features
Interior
Bedrooms & bathrooms
- Bedrooms: 3
- Bathrooms: 2
- Full bathrooms: 2
- Main level bathrooms: 1
- Main level bedrooms: 1
Bedroom
- Features: Carpet Free
- Level: Main
Other
- Features: Carpet Free
- Level: Basement
Bedroom
- Features: Carpet Free
- Level: Basement
Bathroom
- Features: 4-Piece
- Level: Main
Bathroom
- Features: 4-Piece
- Level: Basement
Dining room
- Features: Carpet Free, Open Concept
- Level: Main
Eat in kitchen
- Features: Carpet Free, Open Concept, Walkout to Balcony/Deck
- Level: Main
Laundry
- Level: Basement
Living room
- Features: Carpet Free
- Level: Main
Heating
- Forced Air, Natural Gas
Cooling
- Window Unit(s)
Appliances
- Included: Water Heater Owned, Dishwasher, Dryer, Refrigerator, Stove, Washer
- Laundry: Lower Level
Features
- Windows: Window Coverings
- Basement: Full,Finished,Sump Pump
- Has fireplace: No
Interior area
- Total structure area: 1,015
- Total interior livable area: 615 sqft
- Finished area above ground: 615
- Finished area below ground: 400
Property
Parking
- Total spaces: 1
- Parking features: Mutual/Shared, Front Yard Parking
- Uncovered spaces: 1
Features
- Stories: 1
- Patio & porch: Deck, Porch
- Fencing: Full
- Frontage type: East
- Frontage length: 25.00
Lot
- Size: 2,263 Square Feet
- Dimensions: 25 x 90.52
- Features: Urban, Park, Public Transit, Shopping Nearby
Details
- Additional structures: Shed(s)
- Parcel number: 172620205
- Zoning: R1a
Construction
Type & style
- Home type: SingleFamily
- Architectural style: Bungalow
- Property subtype: Single Family Residence, Residential
Materials
- Brick
- Foundation: Concrete Block
- Roof: Asphalt Shing
Condition
- 51-99 Years
- New construction: No
Utilities & green energy
- Sewer: Sewer (Municipal)
- Water: Municipal-Metered
Community & HOA
Location
- Region: Hamilton
Financial & listing details
- Price per square foot: C$807/sqft
- Annual tax amount: C$2,724
- Date on market: 8/6/2025
- Inclusions: Dishwasher, Dryer, Refrigerator, Stove, Washer, Window Coverings, Stove, Dishwasher, Refrigerator, Washer, Dryer, All Light Fixtures, Two Window Unit Air Conditioners, All Window Coverings.
Price history
| Date | Event | Price |
|---|---|---|
| 10/2/2025 | Sold | C$496,500C$807/sqft |
Source: ITSO #40758080 Report a problem | ||
Public tax history
Tax history is unavailable.
Neighborhood: Homeside
Nearby homes
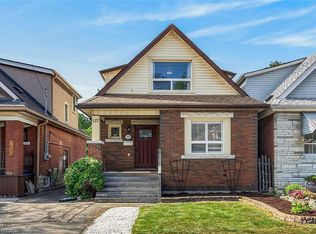
- C$499,9003 bd2 ba1.1k sqft137 Cope St, Hamilton, ON L8H5B3For Sale
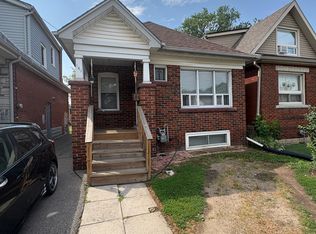
- C$--3 bd2 ba-- sqft141 Cope St #141, Hamilton, ON L8H5B3Off Market
- C$---- bd-- ba-- sqft151 Tragina Ave N, Hamilton, ON L8H5C7Off Market
- C$---- bd-- ba-- sqft157 Tragina Ave N, Hamilton, ON L8H5C7Off Market
- C$---- bd-- ba-- sqft118 Cope St, Hamilton, ON L8H5B4Off Market
- C$--2 bd2 ba668 sqft141 Cope St, Hamilton, ON L8H5B3Off Market
- C$--3 bd1 ba1.1k sqft159 Cope St, Hamilton, ON L8H5B3Off Market
- C$---- bd-- ba-- sqft168 Cope St, Hamilton, ON L8H5B4Off Market
Nearby schools
GreatSchools rating
No schools nearby
We couldn't find any schools near this home.
