Welcome to 124 Balsam Avenue North! This charming and affordable starter home offers a thoughtfully designed open-concept layout with excellent flow throughout the main living areas. The spacious kitchen provides an abundance of storage and workspace, making everyday living and entertaining a breeze. Step directly from the home into a private backyard retreat—perfect for hosting friends and family before or after game day. Ideally located directly across from Tim Hortons Field, you'll enjoy being at the heart of the action while still having your own private outdoor space to unwind. A fantastic opportunity for first-time buyers, young professionals, or anyone looking to enjoy a vibrant Hamilton lifestyle close to amenities, transit, parks, and downtown conveniences.
For sale
C$449,900
124 Balsam Ave N, Hamilton, ON L8L 6Y3
2beds
1,008sqft
Single Family Residence, Residential
Built in 1928
2,147 Square Feet Lot
$-- Zestimate®
C$446/sqft
C$-- HOA
What's special
Thoughtfully designed open-concept layoutSpacious kitchenPrivate backyard retreat
- 32 days
- 27
- 7
Zillow last checked:
Listing updated:
Listed by:
Cody Robertson, Salesperson,
Century 21 Heritage Group Ltd.
Source: ITSO,MLS®#: 40863160Originating MLS®#: Cornerstone Association of REALTORS®
Facts & features
Interior
Bedrooms & bathrooms
- Bedrooms: 2
- Bathrooms: 1
- Full bathrooms: 1
Other
- Level: Second
Bedroom
- Level: Second
Bathroom
- Features: 4-Piece
- Level: Second
Other
- Features: Carpet Free, Pantry
- Level: Main
Living room
- Features: Carpet Free, Fireplace
- Level: Main
Heating
- Forced Air, Natural Gas
Cooling
- Central Air
Appliances
- Included: Water Heater, Dishwasher, Dryer, Refrigerator, Stove
- Laundry: In Basement
Features
- Windows: Window Coverings
- Basement: Walk-Up Access,Full,Unfinished
- Has fireplace: Yes
- Fireplace features: Other
Interior area
- Total structure area: 1,008
- Total interior livable area: 1,008 sqft
- Finished area above ground: 1,008
Property
Parking
- Total spaces: 1
- Parking features: Mutual/Shared, Private Drive Single Wide
- Uncovered spaces: 1
Features
- Stories: 1
- Patio & porch: Deck, Patio, Porch
- Frontage type: East
- Frontage length: 25.55
Lot
- Size: 2,147 Square Feet
- Dimensions: 25.55 x 84.05
- Features: Urban, Rectangular, City Lot, Highway Access, Hospital, Park, Public Parking, Public Transit, Rec./Community Centre, Schools
Details
- Additional structures: Gazebo
- Parcel number: 172150085
- Zoning: C
Construction
Type & style
- Home type: SingleFamily
- Architectural style: Traditional
- Property subtype: Single Family Residence, Residential
Materials
- Brick, Block, Metal/Steel Siding
- Foundation: Concrete Block
- Roof: Asphalt Shing
Condition
- 51-99 Years
- New construction: No
- Year built: 1928
Utilities & green energy
- Sewer: Sewer (Municipal)
- Water: Municipal
- Utilities for property: High Speed Internet Avail, Natural Gas Connected, Recycling Pickup
Community & HOA
Location
- Region: Hamilton
Financial & listing details
- Price per square foot: C$446/sqft
- Annual tax amount: C$2,740
- Date on market: 9/14/2026
- Inclusions: Dishwasher, Dryer, Refrigerator, Stove, Window Coverings
Price history
| Date | Event | Price |
|---|---|---|
| 9/14/2026 | Listed for sale | C$449,900C$446/sqft |
Source: ITSO #40863160 Report a problem | ||
Public tax history
Tax history is unavailable.
Climate risks
Neighborhood: Stipley
Nearby schools
GreatSchools rating
No schools nearby
We couldn't find any schools near this home.
Schools provided by the listing agent
- Elementary: Prince Of Wales, A.M. Cunningham, Holy Name Of Jesus
- High: Bernie Custis Secondary, Sherwood, Cathedral
Source: ITSO. This data may not be complete. We recommend contacting the local school district to confirm school assignments for this home.

Similar homes
- C$434,0002 bd2 ba852 sqft127 Barnesdale Ave N, Hamilton, ON L8L 6S8For Sale
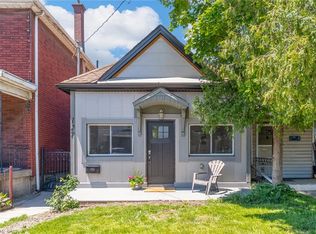 MLS ID #40870930, Alexandra Maurice, Broker, Real Broker Ontario Ltd.. ITSO
 - C$498,0003 bd2 ba1.1k sqft147 Melrose Ave N, Hamilton, ON L8L 6X5For Sale
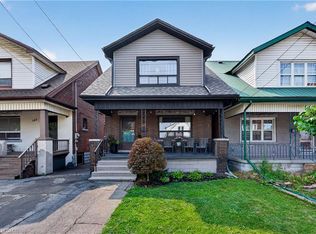 MLS ID #40860703, Ashley Cormier, Salesperson, Keller Williams Edge Realty. ITSO
 - C$479,9002 bd2 ba699 sqft96 Paling Ave, Hamilton, ON L8H 5J4For Sale
 MLS ID #40871696, Gary Vandervelde, Salesperson, RE/MAX Escarpment Realty Inc.. ITSO
 - C$490,0004 bd2 ba1.5k sqft23 Nightingale St, Hamilton, ON L8L 1R5For Sale
 MLS ID #40871670, Janna Frederick, Salesperson, Keller Williams Complete Realty. ITSO
