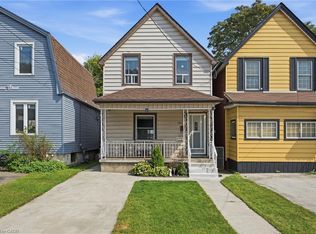
Prime North End Hamilton location near the foot of Pier 15. This solid, well-maintained home offers a functional 3-bedroom layout and several important updates, including an updated kitchen, roof (2018), owned furnace and central air (2024), plus the convenience of main-floor laundry and a powder room. The home also features a large backyard and a rare full-height basement with exterior access from the backyard, offering excellent additional space and future potential. An easy bike ride to West Harbour GO, downtown Hamilton and James Street North, with restaurants, cafes, microbreweries and entertainment nearby. Minutes from Bayfront Park, Pier 4 and the Waterfront Trail, plus quick QEW access via Burlington Street. A great opportunity for first-time buyers, downsizers or investors in Hamilton's evolving North End and West Harbour area.
For sale
C$395,000
123 Hillyard St, Hamilton, ON L8L 6B5
3beds
1,070sqft
Single Family Residence, Residential
Built in 1910
3,049 Square Feet Lot
$-- Zestimate®
C$369/sqft
C$-- HOA
What's special
Updated kitchenMain-floor laundryPowder roomLarge backyard
- 21 hours
- 39
- 1
Zillow last checked:
Listing updated:
Listed by:
Leo Manchisi, Salesperson,
Century 21 Miller Real Estate Ltd.,
Sean Kavanagh, Salesperson,
Century 21 Miller Real Estate Ltd.
Source: ITSO,MLS®#: 40860939Originating MLS®#: Cornerstone Association of REALTORS®
Facts & features
Interior
Bedrooms & bathrooms
- Bedrooms: 3
- Bathrooms: 2
- Full bathrooms: 1
- 1/2 bathrooms: 1
- Main level bathrooms: 1
Bedroom
- Level: Second
Bedroom
- Level: Second
Bedroom
- Level: Second
Bathroom
- Features: 2-Piece
- Level: Main
Bathroom
- Features: 4-Piece
- Level: Second
Dining room
- Level: Main
Foyer
- Level: Main
Kitchen
- Level: Main
Living room
- Level: Main
Heating
- Forced Air
Cooling
- Central Air
Appliances
- Included: Dishwasher, Dryer, Refrigerator, Stove, Washer
Features
- None
- Basement: Full,Unfinished
- Has fireplace: No
Interior area
- Total structure area: 1,070
- Total interior livable area: 1,070 sqft
- Finished area above ground: 1,070
Video & virtual tour
Property
Parking
- Total spaces: 1
- Parking features: Private Drive Single Wide
- Uncovered spaces: 1
Features
- Stories: 2
- Frontage type: West
- Frontage length: 22.00
Lot
- Size: 3,049 Square Feet
- Dimensions: 22 x 132
- Features: Urban, City Lot, Major Highway, Park, Place of Worship, Playground Nearby, Public Transit, School Bus Route, Schools
Details
- Parcel number: 175760147
- Zoning: M5
Construction
Type & style
- Home type: SingleFamily
- Architectural style: Traditional
- Property subtype: Single Family Residence, Residential
Materials
- Vinyl Siding
- Roof: Asphalt Shing
Condition
- 100+ Years
- New construction: No
- Year built: 1910
Utilities & green energy
- Sewer: Sewer (Municipal)
- Water: Municipal
Community & HOA
Location
- Region: Hamilton
Financial & listing details
- Price per square foot: C$369/sqft
- Annual tax amount: C$2,386
- Date on market: 9/9/2026
- Inclusions: Dishwasher, Dryer, Refrigerator, Stove, Washer
- Exclusions: None
Price history
| Date | Event | Price |
|---|---|---|
| 9/9/2026 | Listed for sale | C$395,000C$369/sqft |
Source:  TRREB #X13758198 Report a problem TRREB #X13758198 Report a problem | ||
Public tax history
Tax history is unavailable.
Climate risks
Neighborhood: L8L
Nearby schools
GreatSchools rating
No schools nearby
We couldn't find any schools near this home.
Schools provided by the listing agent
- Elementary: Cathy Weaver / St. Lawrence
- High: Bernie Custis / Cathedral
Source: ITSO. This data may not be complete. We recommend contacting the local school district to confirm school assignments for this home.


Similar homes
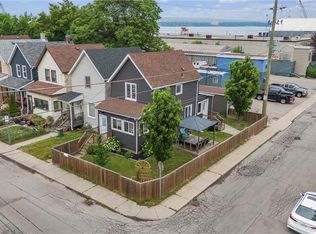
- C$373,0003 bd1 ba1k sqft26 Niagara St, Hamilton, ON L8L 6A2For Sale
 MLS ID #40860599, Afrodite Chatzimalis, Salesperson, RE/MAX Escarpment Realty Inc.. ITSO
 - C$399,9003 bd1 ba1.4k sqft86 William St, Hamilton, ON L8L 5T7For Sale
 MLS ID #40861691, Tanya Rocca, Salesperson, Royal LePage Burloak Real Estate Services. ITSO
 - C$399,9003 bd2 ba1.6k sqft12 Leinster Ave S, Hamilton, ON L8M 3A1For Sale
 MLS ID #40861676, Mario Loranger, Salesperson, Realty Network. ITSO
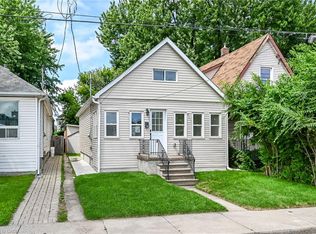
 - C$399,9903 bd3 ba1k sqft29 McKinstry St, Hamilton, ON L8L 6C2For Sale
 MLS ID #40857184, Jaswinder Singh Ghuman, Broker, Bridgecan Realty Corp.. ITSO
