This modernized brick 2-storey home has everything you've been searching for! The main floor features 2 spacious bedrooms and an upgraded kitchen with stainless steel appliances, quartz countertops, and a convenient main-floor laundry. Upstairs, step into a second-floor family and entertaining area with an additional full bedroom, and the option to convert a linen closet into a second bathroom. The currently unfinished but full basement presents potential for an in-law suite or rental unit, ideal for investors or additional income. Centrally located near schools, parks, shopping, and transit, this move-in-ready home is perfect for first-time buyers or investors.
For sale
C$384,999
44 Madison Ave, Hamilton, ON L8L 5Y4
3beds
1,068sqft
Single Family Residence, Residential
Built in ----
2,400 Square Feet Lot
$-- Zestimate®
C$360/sqft
C$-- HOA
What's special
Upgraded kitchenStainless steel appliancesQuartz countertopsConvenient main-floor laundryAdditional full bedroom
- 132 days
- 53
- 2
Zillow last checked:
Listing updated:
Listed by:
Paulina Pasierbek, Salesperson,
Royal LePage State Realty Inc.
Source: ITSO,MLS®#: 40834527Originating MLS®#: Cornerstone Association of REALTORS®
Facts & features
Interior
Bedrooms & bathrooms
- Bedrooms: 3
- Bathrooms: 1
- Full bathrooms: 1
- Main level bathrooms: 1
- Main level bedrooms: 2
Kitchen
- Level: Main
Heating
- Forced Air
Cooling
- Central Air
Appliances
- Included: Dishwasher, Dryer, Microwave, Range Hood, Stove, Washer
- Laundry: In Kitchen, Main Level
Features
- None
- Windows: Window Coverings
- Basement: Full,Unfinished
- Number of fireplaces: 1
- Fireplace features: Electric, Family Room
Interior area
- Total structure area: 1,068
- Total interior livable area: 1,068 sqft
- Finished area above ground: 1,068
Property
Parking
- Total spaces: 1
- Parking features: Lane/Alley Parking
- Uncovered spaces: 1
Features
- Frontage type: East
- Frontage length: 30.00
Lot
- Size: 2,400 Square Feet
- Dimensions: 30 x 80
- Features: Urban, Park, Public Transit, Schools, Shopping Nearby
Details
- Parcel number: 171950080
- Zoning: D
Construction
Type & style
- Home type: SingleFamily
- Architectural style: Two Story
- Property subtype: Single Family Residence, Residential
Materials
- Brick
- Foundation: Concrete Block
- Roof: Asphalt Shing
Condition
- 100+ Years
- New construction: No
Utilities & green energy
- Sewer: Sewer (Municipal)
- Water: Municipal
Community & HOA
Location
- Region: Hamilton
Financial & listing details
- Price per square foot: C$360/sqft
- Annual tax amount: C$2,511
- Date on market: 5/29/2026
- Inclusions: Dishwasher, Dryer, Microwave, Range Hood, Stove, Washer, Window Coverings
Price history
| Date | Event | Price |
|---|---|---|
| 5/29/2026 | Listed for sale | C$384,999-3.7%C$360/sqft |
Source: ITSO #40834527 Report a problem | ||
| 10/1/2024 | Listing removed | C$2,700C$3/sqft |
Source:  Cornerstone Association of REALTORS® - Hamilton-Burlington #H4200746 Report a problem Cornerstone Association of REALTORS® - Hamilton-Burlington #H4200746 Report a problem | ||
| 7/19/2024 | Listed for rent | C$2,700C$3/sqft |
Source: Cornerstone Association of REALTORS® - Hamilton-Burlington #H4200746 Report a problem | ||
| 6/3/2022 | Listing removed | -- |
Source: Cornerstone Association of REALTORS® - Hamilton-Burlington #H4136301 Report a problem | ||
| 5/26/2022 | Listed for sale | C$399,777C$374/sqft |
Source: Cornerstone Association of REALTORS® - Hamilton-Burlington #H4136301 Report a problem | ||
Public tax history
Tax history is unavailable.
Climate risks
Neighborhood: Gibson
Nearby schools
GreatSchools rating
No schools nearby
We couldn't find any schools near this home.
Schools provided by the listing agent
- Elementary: Cathy Wever Elementary School
- High: Cathedral High School
Source: ITSO. This data may not be complete. We recommend contacting the local school district to confirm school assignments for this home.
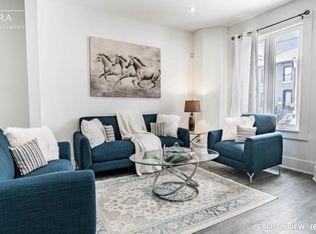

Similar homes
- C$399,0003 bd2 ba989 sqft358 Barton St E, Hamilton, ON L8L 2X9For Sale
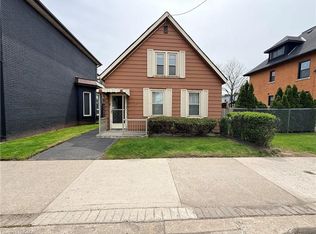 MLS ID #40862747, Mike Desormeaux, Salesperson, Rock Star Real Estate Inc.. ITSO
 - C$389,9002 bd1 ba646 sqft104 Niagara St, Hamilton, ON L8L 6A7For Sale
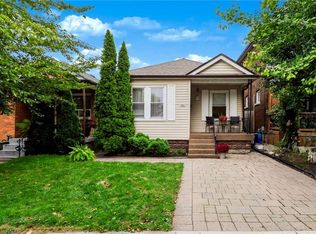 MLS ID #40869382, Julie Maue, Salesperson, Royal LePage State Realty. ITSO
 - C$379,9003 bd2 ba1.1k sqft60 Keith St, Hamilton, ON L8L 3S3For Sale
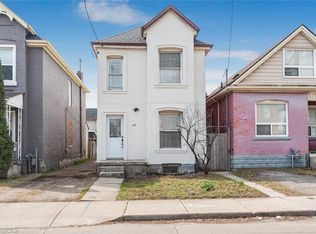 MLS ID #40849141, Carmine Trifone, Broker, Royal LePage State Realty Inc.. ITSO
 - C$399,0003 bd2 ba1.3k sqft51 Wellington St N, Hamilton, ON L8R 1M9For Sale
 MLS ID #40858812, Kyrsten Feere, Salesperson, Royal LePage Real Estate Associates. ITSO
