Sports fans can leave your car in the driveway and walk to Tim Hortons Field just a couple blocks away! This 1912, 3 bedroom, 1 bathroom, two storey, double brick home comes with a fenced in back yard and 2-tier deck. For the handy person looking for a deal, you'll appreciate the work that's been done and still have some areas that are ready for completion. The main floor hardwood floors and trim throughout the living room, dining room, and stairway have been refinished and look amazing! The functional eat-in kitchen is looking for a designer to maximize the space and replace the missing trim. Much of the upstairs trim has been stripped and is awaiting final touches. The furnace and AC are approximately 10 years old. The double-brick exterior helps the home maintain a consistent temperature during summer months, and lessens the need for the AC a good portion of the time. The shingles were replaced almost 11 years ago and there's still 4+ years on the transferrable warranty. Windows were replaced 2008-2009. Come to this family friendly neighbourhood and see for yourself!
For sale
C$415,000
61 Barnesdale Ave N, Hamilton, ON L8L 6R9
3beds
1,122sqft
Single Family Residence, Residential
Built in 1912
2,178 Square Feet Lot
$-- Zestimate®
C$370/sqft
C$-- HOA
What's special
Two storeyDouble brick homeFunctional eat-in kitchen
- 3 days |
- 55 |
- 2 |
Zillow last checked:
Listing updated:
Listed by:
Shelley Pritchard, Salesperson,
Royal LePage Trius Realty Brokerage
Source: ITSO,MLS®#: 40855933Originating MLS®#: Cornerstone Association of REALTORS®
Facts & features
Interior
Bedrooms & bathrooms
- Bedrooms: 3
- Bathrooms: 1
- Full bathrooms: 1
Bedroom
- Level: Second
Bedroom
- Level: Second
Other
- Description: Attic access in closet, potential for attic use...
- Features: Walk-in Closet
- Level: Second
Bathroom
- Features: 4-Piece
- Level: Second
Dining room
- Features: Carpet Free, French Doors, Hardwood Floor
- Level: Main
Eat in kitchen
- Description: Extra feature is a 3'5" x 5'11" alcove suitable for a breakfast-nook, pantry, or dedicated breakfast bar.
- Features: Tile Floors
- Level: Main
Living room
- Features: Carpet Free, French Doors, Hardwood Floor
- Level: Main
Heating
- Forced Air, Natural Gas
Cooling
- Central Air
Appliances
- Included: Water Heater Owned, Dryer, Freezer, Refrigerator, Stove, Washer
- Laundry: In Basement
Features
- High Speed Internet, Ceiling Fan(s), Water Meter
- Windows: Window Coverings
- Basement: Development Potential,Separate Entrance,Full,Partially Finished
- Has fireplace: No
Interior area
- Total structure area: 1,122
- Total interior livable area: 1,122 sqft
- Finished area above ground: 1,122
Property
Parking
- Total spaces: 1
- Parking features: Private Drive Single Wide
- Uncovered spaces: 1
Features
- Stories: 2
- Patio & porch: Deck, Porch
- Frontage type: West
- Frontage length: 23.75
Lot
- Size: 2,178 Square Feet
- Dimensions: 23.75 x 84.33
- Features: Urban, Rectangular, Hospital, Schools, Shopping Nearby
Details
- Parcel number: 172130307
- Zoning: C
Construction
Type & style
- Home type: SingleFamily
- Property subtype: Single Family Residence, Residential
Materials
- Brick
- Foundation: Concrete Perimeter
- Roof: Asphalt Shing
Condition
- 100+ Years
- New construction: No
- Year built: 1912
Utilities & green energy
- Sewer: Sewer (Municipal)
- Water: Municipal-Metered
- Utilities for property: Cable Available, Cell Service, Electricity Connected, Garbage/Sanitary Collection, Natural Gas Connected, Recycling Pickup, Street Lights, Phone Available
Community & HOA
Community
- Security: Alarm System
Location
- Region: Hamilton
Financial & listing details
- Price per square foot: C$370/sqft
- Annual tax amount: C$2,880
- Date on market: 8/15/2026
- Inclusions: Dryer, Freezer, Refrigerator, Stove, Washer, Window Coverings
- Exclusions: None
- Electric utility on property: Yes
Price history
| Date | Event | Price |
|---|---|---|
| 8/15/2026 | Listed for sale | C$415,000C$370/sqft |
Source: ITSO #40855933 Report a problem | ||
Public tax history
Tax history is unavailable.
Climate risks
Neighborhood: Stipley
Nearby schools
GreatSchools rating
No schools nearby
We couldn't find any schools near this home.
Schools provided by the listing agent
- Elementary: A.M. Cunningham Junior Public School & St. Ann Catholic School
- High: Bernie Custis Secondary & Cathedral High
Source: ITSO. This data may not be complete. We recommend contacting the local school district to confirm school assignments for this home.
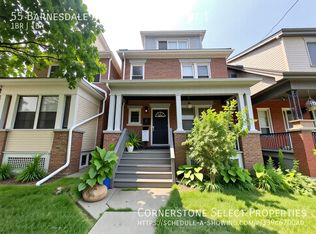
- C$--1 bd1 ba650 sqft55 Barnesdale Ave N UNIT 1, Hamilton, ON L8L6R9Off Market
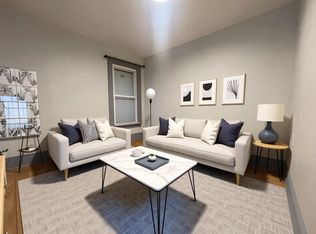
- C$--2 bd1 ba650 sqft55 Barnesdale Ave N UNIT 2, Hamilton, ON L8L6R9Off Market
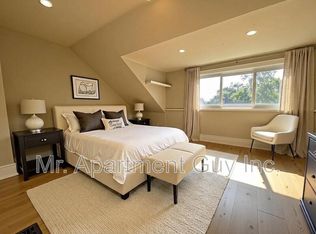
- C$--1 bd1 ba-- sqft55 Barnesdale Ave N, Hamilton, ON L8L6R9Off Market
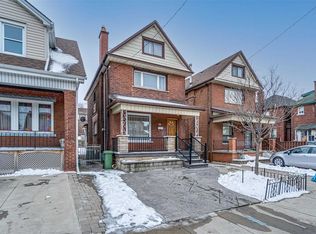
- C$---- bd1 ba376 sqft70 Rosemont Ave, Hamilton, ON L8L2M5Off Market
- C$---- bd-- ba-- sqft47 Barnesdale Ave N, Hamilton, ON L8L6R7Off Market
- C$---- bd-- ba-- sqft74 Rosemont Ave, Hamilton, ON L8L2M5Off Market
- C$499,0003 bd2 ba-- sqft83 Barnesdale Ave N, Hamilton, ON L8L6S2For Sale
- C$--1 bd1 ba-- sqft48 Somerset Ave, Hamilton, ON L8L2L5Off Market
Similar homes
- C$429,0003 bd2 ba932 sqft100 Gibson Ave, Hamilton, ON L8L 6J8For Sale
 MLS ID #40856453, Ajay Shah, Broker of Record, HOMELIFE MIRACLE REALTY LTD. ITSO
 - C$450,0003 bd2 ba1.1k sqft5 Rowanwood St, Hamilton, ON L8L 7H1For Sale
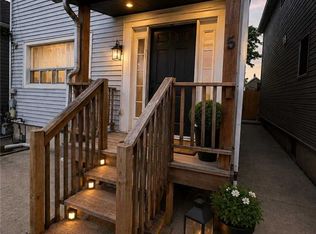 MLS ID #40855948, Tory Akene, Salesperson, Real Broker Ontario Ltd.. ITSO
 - C$449,9003 bd1 ba1.1k sqft41 Barnesdale Ave N, Hamilton, ON L8L 6R7For Sale
 MLS ID #40854781, Drew Woolcott, Broker, RE/MAX Escarpment Realty Inc.. ITSO
 - C$399,9003 bd2 ba970 sqft149 Lottridge St, Hamilton, ON L8L 6V5For Sale
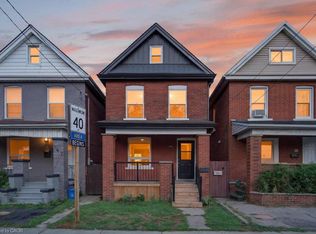 MLS ID #40852032, Lynsey Foster, Broker, RE/MAX Escarpment Realty Inc.. ITSO
 - C$429,9003 bd2 ba1.3k sqft100 Chestnut Ave, Hamilton, ON L8L 6K9For SaleMLS ID #40850960, Rob Golfi, Salesperson, RE/MAX Escarpment Golfi Realty Inc.. ITSO
- C$499,9004 bd3 ba912 sqft7 Campbell Ave, Hamilton, ON L8L 2M7For SaleMLS ID #40856725, Nestor-Jan R. Buendia, Salesperson, Keller Williams Edge Realty. ITSO
- C$399,7773 bd2 ba935 sqft1062 Cannon St E, Hamilton, ON L8L 2H8For SaleMLS ID #40854066, Zaya Oshana, Salesperson, RE/MAX Escarpment Realty Inc.. ITSO
- C$439,9003 bd2 ba680 sqft106 Lottridge St, Hamilton, ON L8L 6T9For SaleMLS ID #40836350, Manny Haidary, Salesperson, RE/MAX Escarpment Realty Inc.. ITSO
- C$423,9994 bd2 ba1.1k sqft142 Sanford Ave N, Hamilton, ON L8L 5Z5For SaleMLS ID #40851761, Chris Knighton, Salesperson, eXp Realty. ITSO
- C$499,0003 bd3 ba1.1k sqft23 Edward St, Hamilton, ON L8L 2V2For SaleMLS ID #40854806, Rob Golfi, Salesperson, RE/MAX Escarpment Golfi Realty Inc.. ITSO
- C$385,0003 bd1 ba1k sqft34 Edward St, Hamilton, ON L8L 2V4For SaleMLS ID #40837727, Sean Dawson, Salesperson, Royal LePage State Realty. ITSO
- C$320,0002 bd2 ba1k sqft137 Maplewood Ave, Hamilton, ON L8M 1X3For SaleMLS ID #40856439, Kris Kerenyi, Salesperson, Royal LePage State Realty. ITSO
- C$379,9993 bd1 ba1.3k sqft43 Harvey St, Hamilton, ON L8L 2L9For SaleMLS ID #40849826, Randy Andrejciw, Salesperson, Bradbury Estate Realty Inc.. ITSO
- C$405,0003 bd2 ba1.1k sqft60 Keith St, Hamilton, ON L8L 3S3For SaleMLS ID #40849141, Carmine Trifone, Broker, Royal LePage State Realty Inc.. ITSO
- C$439,9003 bd2 ba1.3k sqft56 Kinrade Ave, Hamilton, ON L8L 6L6For SaleMLS ID #40787234, Marge Woodworth, Salesperson, RE/MAX Escarpment Realty Inc.. ITSO
- C$409,0005 bd2 ba1k sqft182 Cavell Ave, Hamilton, ON L8L 7E8For SaleMLS ID #40848935, Mark Thomas Woehrle, Broker, RE/MAX Escarpment Realty Inc.. ITSO
- C$449,9002 bd1 ba1k sqft124 Balsam Ave N, Hamilton, ON L8L 6Y3For SaleMLS ID #40853598, Cody Robertson, Salesperson, Century 21 Heritage Group Ltd.. ITSO
- C$430,0003 bd1 ba1.1k sqft16 Albemarle St, Hamilton, ON L8L 7G3For SaleMLS ID #40845464, Beth Tallach, Salesperson, Keller Williams Complete Realty. ITSO
- C$498,9953 bd2 ba1.3k sqft20 Somerset Ave, Hamilton, ON L8L 2L5For SaleMLS ID #40852769, Tony Chawla, Broker of Record, HOMELIFE DIAMONDS REALTY INC. ITSO
- C$459,9003 bd2 ba727 sqft35 Britannia Ave, Hamilton, ON L8H 1W5For SaleMLS ID #40854540, Gihan Perera, Salesperson, RE/MAX Realty Specialists Inc.. ITSO
