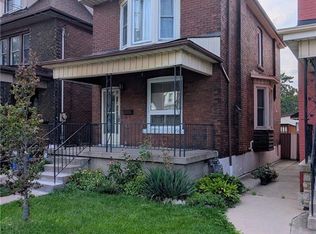
Welcome to this charming 2-bedroom, 1.5-bath home, an excellent opportunity for first-time buyers, downsizers, or investors. This home is ready for your personal touch and offers plenty of potential to make it your own. Enjoy a private backyard, perfect for relaxing, gardening, or entertaining. Conveniently located on a bus route and just minutes from School, the beautiful Gage Park, with easy access to local amenities and everyday convinces. A backyard laneway offer the possibility of creating a parking space, subject to municipal approval. A great opportunity to get into the market in a well-connected neighbourhood!
For sale
C$320,000
137 Maplewood Ave, Hamilton, ON L8M 1X3
2beds
1,047sqft
Single Family Residence, Residential
Built in 1915
2,178 Square Feet Lot
$-- Zestimate®
C$306/sqft
C$-- HOA
What's special
Private backyard
- 1 day |
- 37 |
- 4 |
Zillow last checked:
Listing updated:
Listed by:
Kris Kerenyi, Salesperson,
Royal LePage State Realty
Source: ITSO,MLS®#: 40856439Originating MLS®#: Cornerstone Association of REALTORS®
Facts & features
Interior
Bedrooms & bathrooms
- Bedrooms: 2
- Bathrooms: 2
- Full bathrooms: 1
- 1/2 bathrooms: 1
Other
- Description: extra large room with a walk-in closet. L shape
- Level: Second
Bedroom
- Level: Second
Bathroom
- Features: 4-Piece
- Level: Second
Bathroom
- Features: 2-Piece
- Level: Basement
Dining room
- Level: Main
Eat in kitchen
- Level: Main
Laundry
- Level: Basement
Living room
- Features: Hardwood Floor
- Level: Main
Recreation room
- Level: Basement
Utility room
- Level: Basement
Heating
- Forced Air, Natural Gas
Cooling
- Central Air
Appliances
- Included: Water Heater, Dishwasher, Dryer, Freezer, Gas Stove, Refrigerator, Washer
- Laundry: In Basement, Laundry Room
Features
- Water Meter
- Basement: Full,Partially Finished
- Has fireplace: No
Interior area
- Total structure area: 1,539
- Total interior livable area: 1,047 sqft
- Finished area above ground: 1,047
- Finished area below ground: 492
Property
Parking
- Parking features: Attached Garage, No Driveway Parking
- Has attached garage: Yes
Features
- Stories: 2
- Frontage type: North
- Frontage length: 23.65
Lot
- Size: 2,178 Square Feet
- Dimensions: 23.65 x 100
- Features: Urban, Irregular Lot, Hospital, Park, Public Transit, School Bus Route, Schools
- Topography: Flat
Details
- Parcel number: 172070011
- Zoning: R1a
Construction
Type & style
- Home type: SingleFamily
- Property subtype: Single Family Residence, Residential
- Attached to another structure: Yes
Materials
- Shingle Siding, Vinyl Siding, Wood Siding
- Foundation: Stone
- Roof: Asphalt Shing
Condition
- 100+ Years
- New construction: No
- Year built: 1915
Utilities & green energy
- Sewer: Sewer (Municipal)
- Water: Municipal-Metered
- Utilities for property: Cable Available, Cell Service, Electricity Connected, Garbage/Sanitary Collection, High Speed Internet Avail, Natural Gas Connected, Recycling Pickup, Street Lights
Community & HOA
Location
- Region: Hamilton
Financial & listing details
- Price per square foot: C$306/sqft
- Annual tax amount: C$3,192
- Date on market: 8/18/2026
- Inclusions: Dishwasher, Dryer, Freezer, Gas Stove, Refrigerator, Washer, Shelf Unit Fastened To The Wall In The Dining Room. All Inclusions Are As Is. Where Is.
- Exclusions: Tiffany Lamp (In The Dinning Room)
- Electric utility on property: Yes
- Road surface type: Paved
Price history
| Date | Event | Price |
|---|---|---|
| 8/18/2026 | Listed for sale | C$320,000C$306/sqft |
Source: ITSO #40856439 Report a problem | ||
Public tax history
Tax history is unavailable.
Climate risks
Neighborhood: Blakeley
Nearby schools
GreatSchools rating
No schools nearby
We couldn't find any schools near this home.
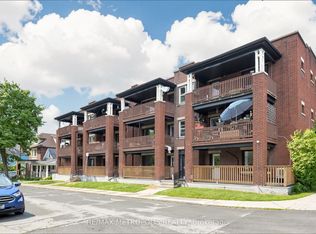
- C$1,6501 bd1 ba-- sqft41 Albert St #2, Hamilton, ON L8M2Y1For Rent
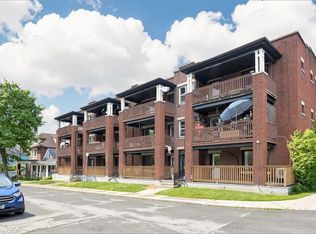
- C$2,495,000-- bd-- ba9.1k sqft41 Albert St, Hamilton, ON L8M2Y1For Sale
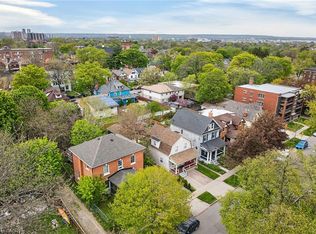
- C$565,0003 bd2 ba1k sqft172 Prospect St S, Hamilton, ON L8M2Z4Sold
- C$---- bd-- ba-- sqft17 Gilmour Pl, Hamilton, ON L8M2Y3Off Market
- C$--2 bd1 ba-- sqft183 Prospect St S UNIT 2, Hamilton, ON L8M2Z5Off Market
- C$1,000,0005 bd4 ba2.7k sqft202 Prospect St S, Hamilton, ON L8M2Z7Sold
- C$--2 bd1 ba900 sqft189 Prospect St S #1, Hamilton, ON L8M2Z6Off Market
- C$---- bd-- ba-- sqft21 Gilmour Pl, Hamilton, ON L8M2Y3Off Market
Similar homes
- C$350,0004 bd1 ba866 sqft1085 Cannon St E, Hamilton, ON L8L 2J3For Sale
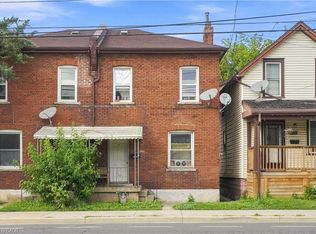 MLS ID #40856197, Rob Golfi, Salesperson, RE/MAX Escarpment Golfi Realty Inc.. ITSO
 - C$299,9003 bd2 ba832 sqft49 Highland Ave, Hamilton, ON L8L 1Z2For Sale
 MLS ID #40851594, Rachelle Reid, Salesperson, Realty Network. ITSO
 - C$415,0003 bd1 ba1.1k sqft61 Barnesdale Ave N, Hamilton, ON L8L 6R9For Sale
 MLS ID #40855933, Shelley Pritchard, Salesperson, Royal LePage Trius Realty Brokerage. ITSO
 - C$429,0003 bd2 ba932 sqft100 Gibson Ave, Hamilton, ON L8L 6J8For Sale
 MLS ID #40856453, Ajay Shah, Broker of Record, HOMELIFE MIRACLE REALTY LTD. ITSO
 - C$349,0003 bd2 ba959 sqft395 Avondale St, Hamilton, ON L8L 7C8For SaleMLS ID #40852240, Mark Thomas Woehrle, Broker, RE/MAX Escarpment Realty Inc.. ITSO
- C$345,0002 bd2 ba1k sqft432 Main St E #603, Hamilton, ON L8N 1J9For SaleMLS ID #40856058, Danielle Connelly, Salesperson, RE/MAX Escarpment Realty Inc.. ITSO
- C$324,9004 bd1 ba1.1k sqft27 Mons Ave, Hamilton, ON L8L 3J6For SaleMLS ID #40850036, Scott Foster, Broker, RE/MAX Escarpment Realty Inc.. ITSO
- C$319,9001 bd2 ba911 sqft180 Province St N, Hamilton, ON L8H 4H8For SaleMLS ID #40851492, Ann Cosens, Broker of Record, Coldwell Banker Community Professionals. ITSO
- C$450,0003 bd2 ba1.1k sqft5 Rowanwood St, Hamilton, ON L8L 7H1For SaleMLS ID #40855948, Tory Akene, Salesperson, Real Broker Ontario Ltd.. ITSO
- C$347,0002 bd2 ba1k sqft121 Gibson Ave, Hamilton, ON L8L 6J9For SaleMLS ID #40813174, Rob Golfi, Salesperson, RE/MAX Escarpment Golfi Realty Inc.. ITSO
- C$399,7773 bd2 ba935 sqft1062 Cannon St E, Hamilton, ON L8L 2H8For SaleMLS ID #40854066, Zaya Oshana, Salesperson, RE/MAX Escarpment Realty Inc.. ITSO
- C$359,0005 bd1 ba1.2k sqft35 Sherman Ave N, Hamilton, ON L8L 6L9For SaleMLS ID #40851246, Naima Cothran, Broker, Royal LePage State Realty Inc.. ITSO
- C$350,0003 bd1 ba1k sqft1274 Barton St E, Hamilton, ON L8H 2W1For SaleMLS ID #40845542, Senthol Kumar, Salesperson, RE/MAX Real Estate Centre Inc.. ITSO
- C$299,9002 bd1 ba950 sqft175 Hunter St E #103, Hamilton, ON L8N 4E7For SaleMLS ID #40850919, Elizabeth Parker, Salesperson, Royal LePage State Realty. ITSO
- C$369,9002 bd2 ba1k sqft13 Brant St, Hamilton, ON L8L 4C5For SaleMLS ID #40836815, Marianne Nalepa, Salesperson, Royal LePage State Realty Inc.. ITSO
- C$399,0003 bd1 ba1.1k sqft56 Harmony Ave, Hamilton, ON L8H 4X4For SaleMLS ID #40854638, Joshua Doyle, Salesperson, Real Broker Ontario Ltd.. ITSO
- C$374,9002 bd1 ba747 sqft332 East Ave N, Hamilton, ON L8L 5J5For SaleMLS ID #40853429, Alex Pal, Salesperson, Real Broker Ontario Ltd.. ITSO
- C$379,9993 bd1 ba1.3k sqft43 Harvey St, Hamilton, ON L8L 2L9For SaleMLS ID #40849826, Randy Andrejciw, Salesperson, Bradbury Estate Realty Inc.. ITSO
- C$379,9002 bd2 ba957 sqft25 McKinstry St, Hamilton, ON L8L 6C2For SaleMLS ID #40848503, Kayla Smith, Salesperson, RE/MAX Escarpment Realty Inc.. ITSO
- C$399,9003 bd2 ba970 sqft149 Lottridge St, Hamilton, ON L8L 6V5For SaleMLS ID #40852032, Lynsey Foster, Broker, RE/MAX Escarpment Realty Inc.. ITSO
