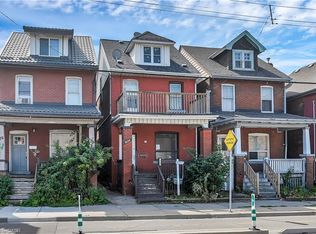
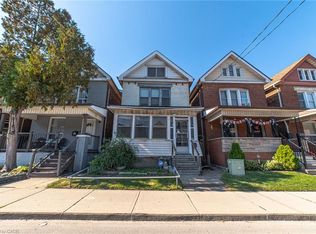
Welcome to this inviting 2-bedroom, 2-bathroom bungalow offering 1,040 sq. ft. of comfortable, low-maintenance living in a central Hamilton neighbourhood. The spacious primary bedroom was previously configured as two bedrooms and has been opened up to create a generous and flexible retreat. Featuring 2 CAR PARKING*, bright living spaces and two full bathrooms, this home is ideal for downsizers, retirees, first-time buyers, small families, or investors seeking a practical layout and easy one-level living. Parking could be easily created from the rear of the property via roadway access as well as street parking available. Enjoy privacy on your back deck with a fully fenced yard. Conveniently located close to parks, schools, transit, and everyday amenities, this property offers a smart opportunity in an established community.
For sale
C$347,000
121 Gibson Ave, Hamilton, ON L8L 6J9
2beds
1,040sqft
Single Family Residence, Residential
Built in ----
2,782 Square Feet Lot
$-- Zestimate®
C$334/sqft
C$-- HOA
What's special
- 140 days |
- 74 |
- 7 |
Likely to sell faster than
Zillow last checked:
Listing updated:
Listed by:
Rob Golfi, Salesperson,
RE/MAX Escarpment Golfi Realty Inc.
Source: ITSO,MLS®#: 40813174Originating MLS®#: Cornerstone Association of REALTORS®
Facts & features
Interior
Bedrooms & bathrooms
- Bedrooms: 2
- Bathrooms: 2
- Full bathrooms: 2
- Main level bathrooms: 1
- Main level bedrooms: 2
Other
- Level: Main
Bedroom
- Level: Main
Bathroom
- Features: 4-Piece
- Level: Main
Bathroom
- Features: 3-Piece
- Level: Basement
Dining room
- Level: Main
Kitchen
- Level: Main
Living room
- Level: Main
Mud room
- Level: Main
Heating
- Forced Air, Natural Gas
Cooling
- Central Air
Appliances
- Included: Water Heater, Dryer, Microwave, Range Hood, Refrigerator, Stove, Washer
- Laundry: In Basement
Features
- In-law Capability, Water Meter
- Windows: Window Coverings
- Basement: Full,Unfinished
- Has fireplace: No
Interior area
- Total structure area: 1,040
- Total interior livable area: 1,040 sqft
- Finished area above ground: 1,040
Property
Parking
- Total spaces: 2
- Parking features: No Driveway Parking
- Uncovered spaces: 2
Features
- Stories: 1
- Frontage type: West
- Frontage length: 26.75
Lot
- Size: 2,782 Square Feet
- Dimensions: 26.75 x 10⁴
- Features: Urban, Hospital, Park, Place of Worship, Public Transit, Rec./Community Centre, Schools, Shopping Nearby
Details
- Additional structures: Shed(s)
- Parcel number: 171970074
- Zoning: D
Construction
Type & style
- Home type: SingleFamily
- Architectural style: Bungalow
- Property subtype: Single Family Residence, Residential
Materials
- Brick
- Foundation: Concrete Block
- Roof: Asphalt Shing
Condition
- 100+ Years
- New construction: No
Utilities & green energy
- Sewer: Sewer (Municipal)
- Water: Municipal
Community & HOA
Community
- Security: Smoke Detector, Smoke Detector(s)
Location
- Region: Hamilton
Financial & listing details
- Price per square foot: C$334/sqft
- Annual tax amount: C$2,658
- Date on market: 3/18/2026
- Inclusions: Dryer, Microwave, Range Hood, Refrigerator, Smoke Detector, Stove, Washer, Window Coverings, All Light Fixtures

Rob Golfi - Owner
(905) 575-7700
By pressing Contact Agent, you agree that the real estate professional identified above may call/text you about your search, which may involve use of automated means and pre-recorded/artificial voices. You don't need to consent as a condition of buying any property, goods, or services. Message/data rates may apply. You also agree to our Terms of Use. Zillow does not endorse any real estate professionals. We may share information about your recent and future site activity with your agent to help them understand what you're looking for in a home.
Price history
| Date | Event | Price |
|---|---|---|
| 7/22/2026 | Price change | C$347,000-0.3%C$334/sqft |
Source: ITSO #40813174 Report a problem | ||
| 6/16/2026 | Price change | C$348,000-0.3%C$335/sqft |
Source: ITSO #40813174 Report a problem | ||
| 6/3/2026 | Listed for sale | C$349,000C$336/sqft |
Source:  TRREB #X12895732 Report a problem TRREB #X12895732 Report a problem | ||
| 5/29/2026 | Contingent | C$349,000C$336/sqft |
Source: ITSO #40813174 Report a problem | ||
| 4/14/2026 | Price change | C$349,000-0.3%C$336/sqft |
Source: ITSO #40813174 Report a problem | ||
| 3/18/2026 | Listed for sale | C$349,900C$336/sqft |
Source: ITSO #40813174 Report a problem | ||
Public tax history
Tax history is unavailable.
Climate risks
Neighborhood: Gibson
Nearby schools
GreatSchools rating
No schools nearby
We couldn't find any schools near this home.
- C$---- bd-- ba-- sqft104 Gibson Ave, Hamilton, ON L8L6J8Off Market
- C$---- bd-- ba-- sqft102 Gibson Ave, Hamilton, ON L8L6J8Off Market
- C$299,9003 bd2 ba1.6k sqft76 Birch Ave, Hamilton, ON L8L6H7New Construction

- C$---- bd-- ba-- sqft120 Gibson Ave, Hamilton, ON L8L6J8Off Market
- C$---- bd-- ba-- sqft100 Birch Ave, Hamilton, ON L8L6H7Off Market
- C$585,0004 bd3 ba1.6k sqft98 Birch Ave, Hamilton, ON L8L6H7Sold
- C$1,5001 bd1 ba-- sqft148 Gibson Ave, Hamilton, ON L8L6J8For Rent
- C$---- bd-- ba-- sqft62 Birch Ave, Hamilton, ON L8L6H7Off Market
Similar homes
- C$349,9193 bd3 ba1.3k sqft334 Cannon St E, Hamilton, ON L8L 2B9For Sale
 MLS ID #40853376, Reisha Dass, Broker, RE/MAX Real Estate Centre Inc.. ITSO
 - C$365,0005 bd1 ba1.2k sqft35 Sherman Ave N, Hamilton, ON L8L 6L9For Sale
 MLS ID #40851246, Naima Cothran, Broker, Royal LePage State Realty Inc.. ITSO
 - C$379,9993 bd1 ba1.3k sqft43 Harvey St, Hamilton, ON L8L 2L9For Sale
 MLS ID #40849826, Randy Andrejciw, Salesperson, Bradbury Estate Realty Inc.. ITSO
 - C$379,9002 bd2 ba957 sqft25 McKinstry St, Hamilton, ON L8L 6C2For Sale
 MLS ID #40848503, Kayla Smith, Salesperson, RE/MAX Escarpment Realty Inc.. ITSO
 - C$349,9902 bd1 ba1k sqft463 Wellington St N, Hamilton, ON L8L 5B4For SaleMLS ID #40828392, Ajay Mahajan, Salesperson, HOMELIFE MIRACLE REALTY LTD. ITSO
- C$429,9003 bd2 ba1.3k sqft100 Chestnut Ave, Hamilton, ON L8L 6K9For SaleMLS ID #40850960, Rob Golfi, Salesperson, RE/MAX Escarpment Golfi Realty Inc.. ITSO
- C$399,9003 bd2 ba1.1k sqft33 Railway St, Hamilton, ON L8R 2R4For SaleMLS ID #40852348, George Neil, Broker, Royal LePage State Realty. ITSO
- C$369,9002 bd1 ba700 sqft155 Newlands Ave, Hamilton, ON L8H 2T8For SaleMLS ID #40852808, James M Pottruff, Broker of Record, Pottruff & Oliver Realty Inc.. ITSO
- C$519,9003 bd2 ba1.1k sqft147 Melrose Ave N, Hamilton, ON L8L 6X5For SaleMLS ID #40852474, Ashley Cormier, Salesperson, Keller Williams Edge Realty. ITSO
- C$389,9002 bd2 ba1k sqft13 Brant St, Hamilton, ON L8L 4C5For SaleMLS ID #40836815, Marianne Nalepa, Salesperson, Royal LePage State Realty Inc.. ITSO
- C$419,9004 bd2 ba1.4k sqft643 Wilson St, Hamilton, ON L8L 1V2For SaleMLS ID #40848625, Rob Golfi, Salesperson, RE/MAX Escarpment Golfi Realty Inc.. ITSO
- C$389,0003 bd1 ba1.1k sqft22 Cheever St, Hamilton, ON L8L 5R7For SaleMLS ID #40837793, Rob Golfi, Salesperson, RE/MAX Escarpment Golfi Realty Inc.. ITSO
- C$385,0003 bd1 ba1k sqft34 Edward St, Hamilton, ON L8L 2V4For SaleMLS ID #40837727, Sean Dawson, Salesperson, Royal LePage State Realty. ITSO
- C$319,9001 bd2 ba911 sqft180 Province St N, Hamilton, ON L8H 4H8For SaleMLS ID #40851492, Ann Cosens, Broker of Record, Coldwell Banker Community Professionals. ITSO
- C$330,0002 bd2 ba1.1k sqftCharlton Towers, Hamilton, ON L8P 2C1For SaleMLS ID #40844338, Chris Knighton, Salesperson, eXp Realty. ITSO
- C$399,9993 bd1 ba696 sqft34 Poplar Ave, Hamilton, ON L8V 2S6For SaleMLS ID #40852118, Chris Knighton, Salesperson, eXp Realty. ITSO
- C$419,9002 bd1 ba721 sqft58 Edinburgh Ave, Hamilton, ON L8H 2C5For SaleMLS ID #40852286, Lauren Catlin, Salesperson, Keller Williams Edge Realty. ITSO
- C$375,0003 bd1 ba846 sqft12 Nelson St, Hamilton, ON L8P 1G3For SaleMLS ID #40840911, Kyrsten Feere, Salesperson, Royal LePage Real Estate Associates. ITSO
- C$459,0003 bd2 ba1.3k sqft56 Kinrade Ave, Hamilton, ON L8L 6L6For SaleMLS ID #40787234, Marge Woodworth, Salesperson, RE/MAX Escarpment Realty Inc.. ITSO
- C$479,9992 bd2 ba852 sqft127 Barnesdale Ave N, Hamilton, ON L8L 6S8For SaleMLS ID #40833642, Alexandra Maurice, Broker, Real Broker Ontario Ltd.. ITSO
