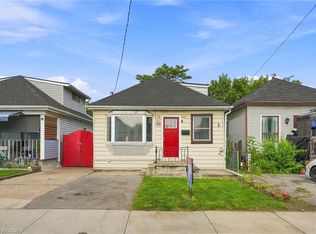
Opportunity Knocks for Investors and First Time Home Buyers...and it stays dry with NEW BASEMENT WATERPROOFING with LIFETIME WARRANTY. Come see this 3 BR, 1 BTH home with Original Inlaid Hardwood Flooring, 100 AMP Electrical (on breakers) and *No Rear Neighbours*! In addition to the Basement, significant updates include Furnace - A/C / Heat Pump with Ecobee Smart Thermostat ('23), Eavestroughs ('23), Blown-In Attic Insulation ('23), Basement Hatch/Door ('26) and LED Lighting ('26). Newer kitchen ('22/'23), too. Located conveniently near schools, recreation, transportation, with a park just a few steps away - it's also within walking distance to the General Hospital, Hamilton Stadium, upcoming LRT and the rejuvenated Barton St. Business District. And with a 100 foot deep lot, the yard presents a great opportunity to add your personal gardening and landscaping touches.
Under contract
C$379,999
43 Harvey St, Hamilton, ON L8L 2L9
3beds
1,312sqft
Single Family Residence, Residential
Built in ----
2,178 Square Feet Lot
$-- Zestimate®
C$290/sqft
C$-- HOA
What's special
Original inlaid hardwood flooring
- 26 days |
- 47 |
- 2 |
Zillow last checked:
Listing updated:
Listed by:
Randy Andrejciw, Salesperson,
Bradbury Estate Realty Inc.
Source: ITSO,MLS®#: 40849826Originating MLS®#: Cornerstone Association of REALTORS®
Facts & features
Interior
Bedrooms & bathrooms
- Bedrooms: 3
- Bathrooms: 1
- Full bathrooms: 1
Other
- Features: Laminate
- Level: Second
Bedroom
- Features: Laminate
- Level: Second
Bedroom
- Features: Laminate
- Level: Second
Bathroom
- Features: 4-Piece
- Level: Second
Eat in kitchen
- Features: Tile Floors
- Level: Main
Family room
- Features: Hardwood Floor
- Level: Main
Living room
- Features: Hardwood Floor
- Level: Main
Mud room
- Level: Main
Porch
- Features: Enclosed
- Level: Main
Heating
- Forced Air, Heat Pump
Cooling
- Central Air, Energy Efficient
Appliances
- Included: Refrigerator, Stove, Washer
- Laundry: In Basement
Features
- Upgraded Insulation
- Basement: Full,Unfinished
- Has fireplace: No
Interior area
- Total structure area: 1,312
- Total interior livable area: 1,312 sqft
- Finished area above ground: 1,312
Property
Parking
- Parking features: Street Parking Only
Features
- Stories: 2
- Frontage type: North
- Frontage length: 20.79
Lot
- Size: 2,178 Square Feet
- Dimensions: 20.79 x 100
- Features: Urban, Hospital, Park, Place of Worship, Playground Nearby, Public Transit, Rec./Community Centre, School Bus Route, Schools
Details
- Parcel number: 171960136
- Zoning: D
Construction
Type & style
- Home type: SingleFamily
- Property subtype: Single Family Residence, Residential
Materials
- Aluminum Siding, Vinyl Siding
- Foundation: Stone
- Roof: Asphalt Shing
Condition
- 100+ Years
- New construction: No
Utilities & green energy
- Sewer: Sewer (Municipal)
- Water: Municipal
Community & HOA
Location
- Region: Hamilton
Financial & listing details
- Price per square foot: C$290/sqft
- Annual tax amount: C$2,395
- Date on market: 7/24/2026
- Inclusions: Refrigerator, Stove, Washer
Price history
| Date | Event | Price |
|---|---|---|
| 8/19/2026 | Contingent | C$379,999C$290/sqft |
Source: ITSO #40849826 Report a problem | ||
| 7/24/2026 | Listed for sale | C$379,999+4.1%C$290/sqft |
Source:  TRREB #X13602212 Report a problem TRREB #X13602212 Report a problem | ||
| 3/17/2023 | Listing removed | -- |
Source:  Cornerstone Association of REALTORS® - Hamilton-Burlington #H4157913 Report a problem Cornerstone Association of REALTORS® - Hamilton-Burlington #H4157913 Report a problem | ||
| 3/8/2023 | Listed for sale | C$365,000C$278/sqft |
Source: Cornerstone Association of REALTORS® - Hamilton-Burlington #H4157913 Report a problem | ||
Public tax history
Tax history is unavailable.
Climate risks
Neighborhood: Gibson
Nearby schools
GreatSchools rating
No schools nearby
We couldn't find any schools near this home.
Schools provided by the listing agent
- Elementary: St. Ann's, Cathy Wever
- High: Cathedral, Bernie Custis
Source: ITSO. This data may not be complete. We recommend contacting the local school district to confirm school assignments for this home.
- C$---- bd-- ba-- sqft55 Harvey St, Hamilton, ON L8L2L9Off Market
- C$1,4451 bd1 ba600 sqft46 Harvey St UNIT 2, Hamilton, ON L8L2L8For Rent
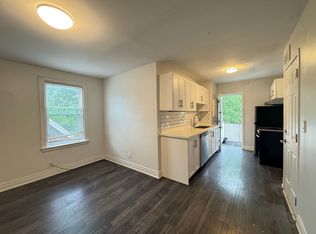
- C$--2 bd1 ba1.1k sqft33 Harvey St UNIT 1, Hamilton, ON L8L2L9Off Market
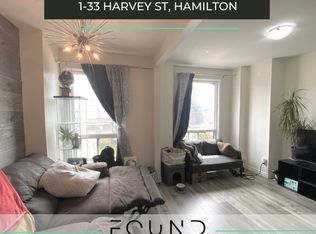
- C$1,195-- bd1 ba-- sqft34 Harvey St UNIT 4, Hamilton, ON L8L2L8For Rent

- C$---- bd1 ba450 sqft34 Harvey St UNIT 3, Hamilton, ON L8L2L8Off Market
- C$---- bd-- ba-- sqft54 Harvey St, Hamilton, ON L8L2L8Off Market
- C$--2 bd1 ba700 sqft131 Stirton St #2, Hamilton, ON L8L6G3Off Market
- C$---- bd-- ba-- sqft27 Harvey St, Hamilton, ON L8L2L9Off Market
Similar homes
- C$385,0003 bd1 ba1k sqft34 Edward St, Hamilton, ON L8L 2V4For Sale
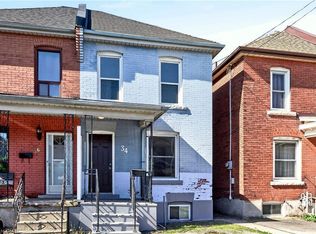 MLS ID #40837727, Sean Dawson, Salesperson, Royal LePage State Realty. ITSO
 - C$429,9003 bd2 ba1.3k sqft100 Chestnut Ave, Hamilton, ON L8L 6K9For Sale
 MLS ID #40850960, Rob Golfi, Salesperson, RE/MAX Escarpment Golfi Realty Inc.. ITSO
 - C$399,7773 bd2 ba935 sqft1062 Cannon St E, Hamilton, ON L8L 2H8For Sale
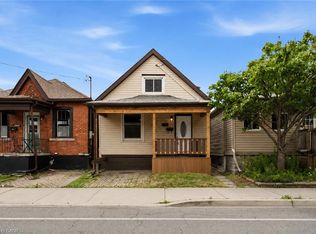 MLS ID #40854066, Zaya Oshana, Salesperson, RE/MAX Escarpment Realty Inc.. ITSO
 - C$349,0003 bd2 ba959 sqft395 Avondale St, Hamilton, ON L8L 7C8For Sale
 MLS ID #40852240, Mark Thomas Woehrle, Broker, RE/MAX Escarpment Realty Inc.. ITSO
 - C$449,9003 bd1 ba1.1k sqft41 Barnesdale Ave N, Hamilton, ON L8L 6R7For SaleMLS ID #40854781, Drew Woolcott, Broker, RE/MAX Escarpment Realty Inc.. ITSO
- C$419,9004 bd2 ba1.8k sqft39 Arthur Ave N, Hamilton, ON L8L 6C7For SaleMLS ID #40829352, Carmine Trifone, Broker, Royal LePage State Realty Inc.. ITSO
- C$449,9004 bd2 ba1.2k sqft53 Dalhousie Ave, Hamilton, ON L8L 3J4For SaleMLS ID #40857080, Rod Frank, Salesperson, RE/MAX Escarpment Frank Realty. ITSO
- C$347,0002 bd2 ba1k sqft121 Gibson Ave, Hamilton, ON L8L 6J9For SaleMLS ID #40813174, Rob Golfi, Salesperson, RE/MAX Escarpment Golfi Realty Inc.. ITSO
- C$379,9002 bd2 ba957 sqft25 McKinstry St, Hamilton, ON L8L 6C2For SaleMLS ID #40848503, Kayla Smith, Salesperson, RE/MAX Escarpment Realty Inc.. ITSO
- C$389,9993 bd1 ba948 sqft24 Rowanwood St, Hamilton, ON L8L 7H3For SaleMLS ID #40829505, Kaylin Rivers, Salesperson, RE/MAX Escarpment Realty Inc.. ITSO
- C$399,9003 bd2 ba1.1k sqft33 Railway St, Hamilton, ON L8R 2R4For SaleMLS ID #40852348, George Neil, Broker, Royal LePage State Realty. ITSO
- C$399,0003 bd1 ba1.1k sqft56 Harmony Ave, Hamilton, ON L8H 4X4For SaleMLS ID #40854638, Joshua Doyle, Salesperson, Real Broker Ontario Ltd.. ITSO
- C$430,0003 bd1 ba1.1k sqft16 Albemarle St, Hamilton, ON L8L 7G3For SaleMLS ID #40845464, Beth Tallach, Salesperson, Keller Williams Complete Realty. ITSO
- C$429,0003 bd1 ba1.2k sqft230 Picton St E, Hamilton, ON L8L 3W9For SaleMLS ID #40855189, Cc Alexander, Salesperson, Royal LePage State Realty Inc.. ITSO
- C$417,4995 bd3 ba1.6k sqft75 Niagara St, Hamilton, ON L8L 6A4For SaleMLS ID #40846785, Michael St. Jean, Salesperson, Michael St. Jean Realty Inc.. ITSO
- C$439,9003 bd2 ba1.3k sqft56 Kinrade Ave, Hamilton, ON L8L 6L6For SaleMLS ID #40787234, Marge Woodworth, Salesperson, RE/MAX Escarpment Realty Inc.. ITSO
- C$399,0004 bd2 ba1.3k sqft52 Cathcart St, Hamilton, ON L8R 1M5For SaleMLS ID #40846188, Roland Hsu, Salesperson, eXp Realty. ITSO
- C$389,9002 bd1 ba812 sqft24 Patrick St, Hamilton, ON L8N 1Z5For SaleMLS ID #40844404, Brandon Dyment, Salesperson, Sotheby's International Realty Canada. ITSO
- C$449,9003 bd2 ba1.1k sqft196 Bold St, Hamilton, ON L8P 1V6For SaleMLS ID #40850187, Kevin Whaley, Salesperson, RE/MAX Escarpment Realty Inc.. ITSO
- C$399,9002 bd1 ba686 sqft23 Britannia Ave, Hamilton, ON L8H 1W3For SaleMLS ID #40846566, Ian Keogh, Salesperson, Re/Max Twin City Realty Inc.. ITSO
