Tucked away on a quiet court, this semi-detached house has a spacious main floor living rm dining rm combination with kitchen and 2-pc bathroom. The 2nd level offers three bedrooms and a 3-pc bathroom with laundry. Enjoy entertaining on your large backyard deck overlooking Central Park. Walk to Bayfront Park, West Harbour GO, steps to James St N arts district, Farmers Market, shops, theatre. Easy access in and out of the city. Perfect for 1st time buyers or investors looking for a great rental area. RSA
For sale
C$399,900
33 Railway St, Hamilton, ON L8R 2R4
3beds
1,125sqft
Single Family Residence, Residential
Built in 1870
165 Square Feet Lot
$-- Zestimate®
C$355/sqft
C$-- HOA
What's special
Quiet court
- 50 days
- 48
- 1
Zillow last checked:
Listing updated:
Listed by:
George Neil, Broker,
Royal LePage State Realty
Source: ITSO,MLS®#: 40852348Originating MLS®#: Cornerstone Association of REALTORS®
Facts & features
Interior
Bedrooms & bathrooms
- Bedrooms: 3
- Bathrooms: 2
- Full bathrooms: 1
- 1/2 bathrooms: 1
- Main level bathrooms: 1
Other
- Level: Second
- Area: 99.6
- Dimensions: 9ft. 3in. x 11ft. 3in.
Bedroom
- Level: Second
- Area: 89.45
- Dimensions: 11ft. 3in. x 8ft. 11in.
Bedroom
- Level: Second
- Area: 72.85
- Dimensions: 9ft. 5in. x 8ft. 5in.
Bathroom
- Features: 2-Piece
- Level: Main
- Area: 20.61
- Dimensions: 4ft. 9in. x 5ft. 4in.
Bathroom
- Features: 3-Piece, Laundry
- Level: Second
- Area: 60.53
- Dimensions: 5ft. 4in. x 12ft. 1in.
Basement
- Description: Unfinished basement, accessible from exterior
- Level: Basement
Dining room
- Level: Main
- Area: 180.87
- Dimensions: 15ft. 1in. x 12ft. 5in.
Kitchen
- Level: Main
- Area: 110.84
- Dimensions: 10ft. 4in. x 11ft. 4in.
Living room
- Level: Main
- Area: 199.31
- Dimensions: 18ft. 7in. x 11ft. 3in.
Heating
- Forced Air, Natural Gas
Cooling
- Window Unit(s)
Appliances
- Included: Dryer, Refrigerator, Stove, Washer
- Laundry: In Bathroom
Features
- None
- Basement: Separate Entrance,Partial,Unfinished
- Has fireplace: No
Interior area
- Total structure area: 1,125
- Total interior livable area: 1,125 sqft
- Finished area above ground: 1,125
Video & virtual tour
Property
Parking
- Total spaces: 1
- Parking features: Paver Block, Private Drive Single Wide
- Uncovered spaces: 1
Features
- Stories: 2
- Has view: Yes
- View description: Park/Greenbelt
- Frontage type: West
- Frontage length: 20.50
Lot
- Size: 165 Square Feet
- Dimensions: 20.5 x 85
- Features: Urban, Rectangular, Arts Centre, City Lot, Highway Access, Hospital, Library, Major Highway, Marina, Park, Place of Worship, Playground Nearby, Public Transit, Quiet Area, Rail Access, Schools, Shopping Nearby
Details
- Parcel number: 171500152
- Zoning: D
Construction
Type & style
- Home type: SingleFamily
- Property subtype: Single Family Residence, Residential
- Attached to another structure: Yes
Materials
- Vinyl Siding
- Foundation: Concrete Block, Stone
- Roof: Asphalt
Condition
- 100+ Years
- New construction: No
- Year built: 1870
Utilities & green energy
- Sewer: Sewer (Municipal)
- Water: Municipal
- Utilities for property: Cable Available, Electricity Connected, Garbage/Sanitary Collection, High Speed Internet Avail, Natural Gas Connected, Recycling Pickup, Phone Available
Community & HOA
Location
- Region: Hamilton
Financial & listing details
- Price per square foot: C$355/sqft
- Annual tax amount: C$1,665
- Date on market: 8/5/2026
- Inclusions: Dryer, Refrigerator, Stove, Washer
- Exclusions: Tenants Belongings
- Electric utility on property: Yes
Price history
| Date | Event | Price |
|---|---|---|
| 8/5/2026 | Price change | C$399,900-19.9%C$355/sqft |
Source: ITSO #40852348 Report a problem | ||
| 6/29/2024 | Price change | C$499,000-5%C$444/sqft |
Source:  Cornerstone Association of REALTORS® - Hamilton-Burlington #H4195122 Report a problem Cornerstone Association of REALTORS® - Hamilton-Burlington #H4195122 Report a problem | ||
| 5/24/2024 | Listed for sale | C$525,000C$467/sqft |
Source: Cornerstone Association of REALTORS® - Hamilton-Burlington #H4195122 Report a problem | ||
Public tax history
Tax history is unavailable.
Climate risks
Neighborhood: Central
Nearby schools
GreatSchools rating
No schools nearby
We couldn't find any schools near this home.
Schools provided by the listing agent
- Elementary: Hess Street, Bennetto, St. Lawrence, St. Joseph
- High: Westdale, Cathederal
Source: ITSO. This data may not be complete. We recommend contacting the local school district to confirm school assignments for this home.


Similar homes
- C$464,9003 bd2 ba1.2k sqft39 Burlington St E, Hamilton, ON L8L 4G3For Sale
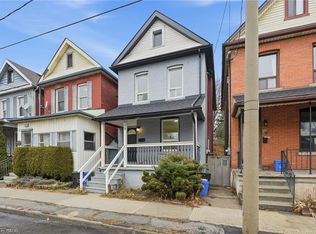 MLS ID #40865207, Rob Golfi, Salesperson, RE/MAX Escarpment Golfi Realty Inc.. ITSO
 - C$399,9003 bd1 ba1.4k sqft86 William St, Hamilton, ON L8L 5T7For Sale
 MLS ID #40861691, Tanya Rocca, Salesperson, Royal LePage Burloak Real Estate Services. ITSO
 - C$429,0003 bd1 ba1.1k sqft227 E 23rd St, Hamilton, ON L8V 2X2For Sale
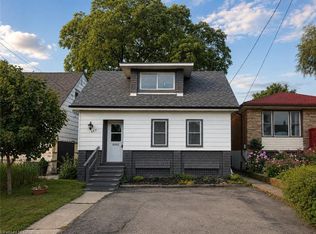 MLS ID #40865916, Paul Butler, Salesperson, RE/MAX Aboutowne Realty Corp.. ITSO
 - C$399,9903 bd3 ba1k sqft29 McKinstry St, Hamilton, ON L8L 6C2For Sale
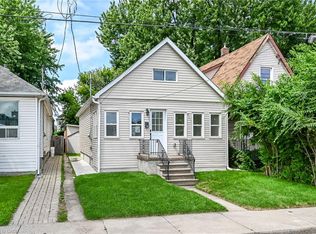 MLS ID #40857184, Jaswinder Singh Ghuman, Broker, Bridgecan Realty Corp.. ITSO
